
Anu Khullar
- RE/MAX River City
282 Calgary Trail NW, Edmonton, Alberta
P: 780-439-7000
F: 866-293-5424
Email
282 Calgary Trail NW, Edmonton, Alberta
P: 780-439-7000
F: 866-293-5424
Thanks for viewing this Preferred Property below. If you have any questions or would like to schedule a viewing, please feel free to call our office at 780-701-2626 and ask for Anu Khullar or John Carter. Toll free is 1-877-417-2626 or email by clicking on the envelope logo on the left of the photos on the listing.
Courtesy of Royal Lepage Town & Country Realty.
Data was last updated 2025-06-25 at 20:18:11 GMT
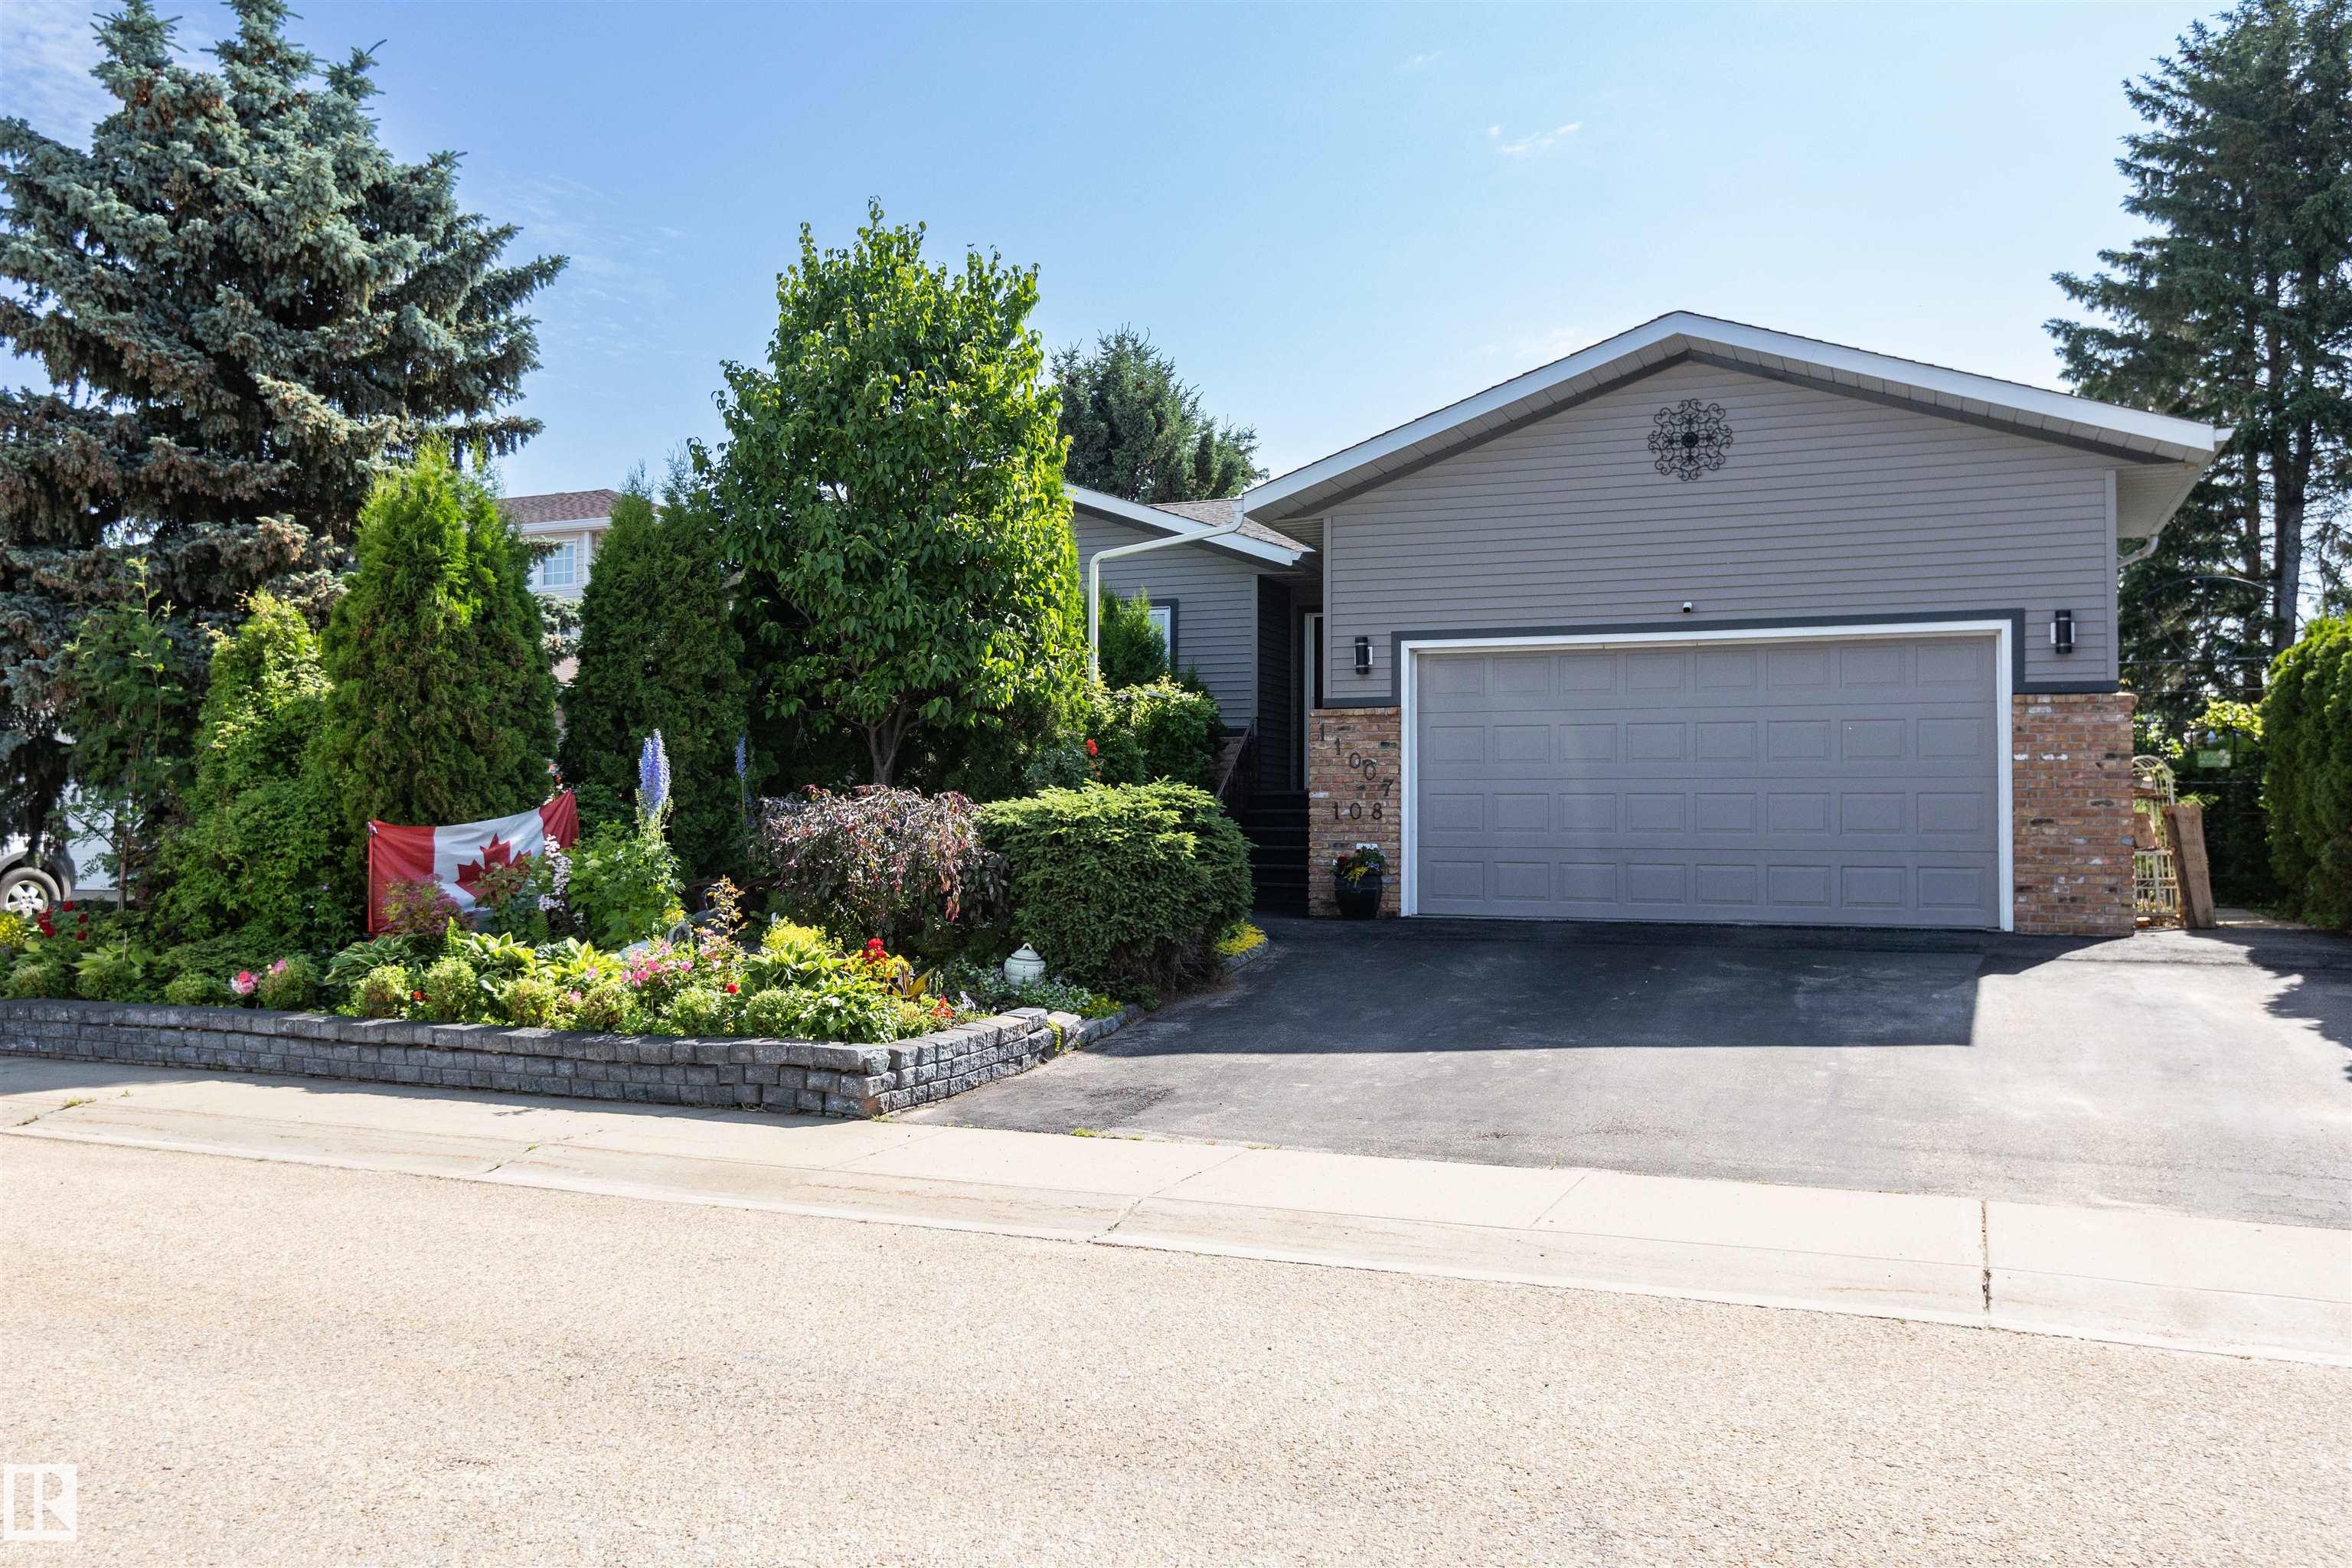


Welcome to this 1,600 sq. ft. one owner 3+2 bedroom, 3-bath home w/ att garage! Enter through the grand front entrance into a bright living room w/ vaulted ceiling. The primary bdrm offers his-&-hers closets, built-ins & a 3-piece ensuite. A 3-piece main bath w/ jetted tub serves two add bdrms. Enjoy a main-floor laundry room w/ sink & built-in sewing desk. The kitchen boasts abundant oak cabinetry, pantry, phone desk, island & SS appliances, w/ dining-room access to the rear deck. A mudroom leads to the garage. Downstairs features a cozy family room w/ gas fireplace, flex space, two bdrms, 4-piece bath, mech room & ample storage. Updates incl central air, shingles, blown-in insulation, appliances, HE furnace & HWT. Garage includes loft storage and hot/cold taps. The fenced yard is an oasis w/ gazebos, chiminea, shed, greenhouse, water feature, garden boxes, berries, currants, grapevine & Nanking cherries, all at the edge of town w/ field view
Listing Information
- Prop. Type:
- Detached Single Family
- Property Style:
- Bungalow
- Status:
- Active
- City:
- Westlock
- MLS® Number:
- E4506510
- Bedrooms:
- 5
- Neighbourhood:
- Westlock
- Area:
- Edmonton
- Province:
- Alberta
- Listing Price:
- $499,000
General Information
- Year Built:
- 1990
- Total Square Feet:
- 1597ft2
Additional Information
- Basement Dev:
- Full, Finished
- Parking:
- Double Garage Attached
VIP-Only Information
- Sign-Up or Log-in to view full listing details:
- Sign-Up / Log In
This property is listed by Royal Lepage Town & Country Realty and provided here courtesy of
Anu Khullar.
For more information or to schedule a viewing please contact Anu Khullar.

Data is deemed reliable but is not guaranteed accurate by the REALTORS® Association of Edmonton.