
Anu Khullar
- RE/MAX River City
282 Calgary Trail NW, Edmonton, Alberta
P: 780-439-7000
F: 866-293-5424
Email
282 Calgary Trail NW, Edmonton, Alberta
P: 780-439-7000
F: 866-293-5424
Thanks for viewing this Preferred Property below. If you have any questions or would like to schedule a viewing, please feel free to call our office at 780-701-2626 and ask for Anu Khullar or John Carter. Toll free is 1-877-417-2626 or email by clicking on the envelope logo on the left of the photos on the listing.
Courtesy of Liv Real Estate.
Data was last updated 2025-06-25 at 20:18:11 GMT
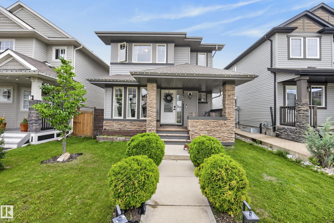
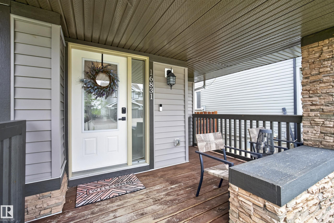
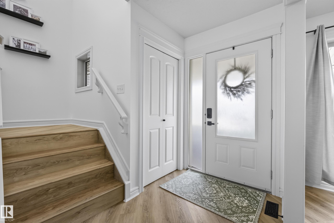
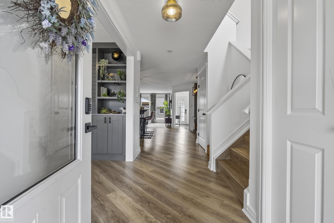
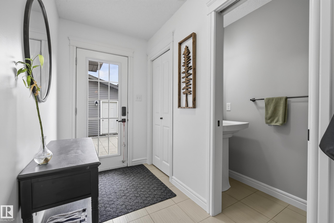
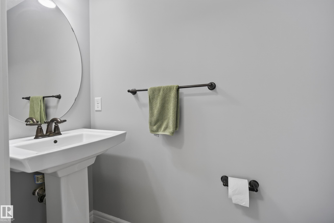
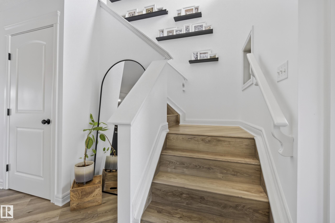
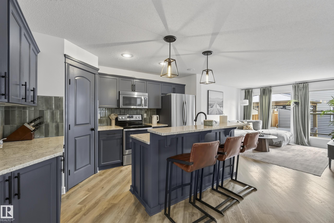
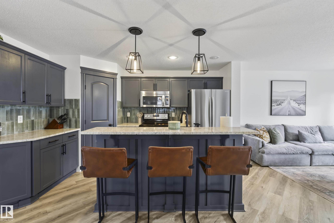
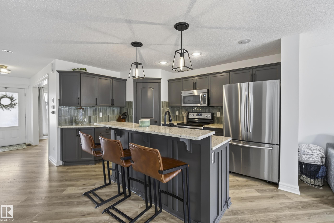
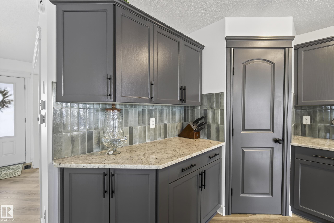
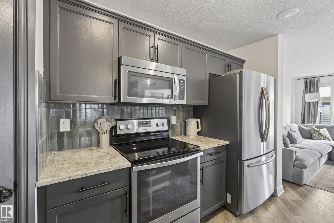
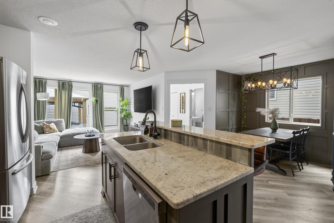
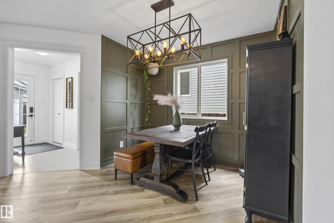
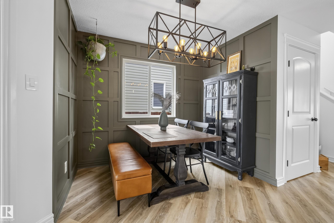
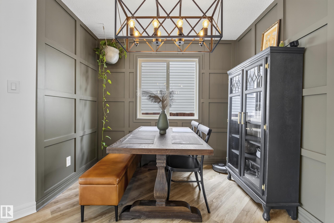
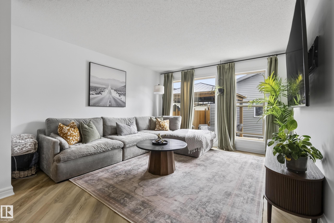
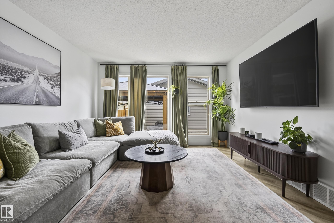
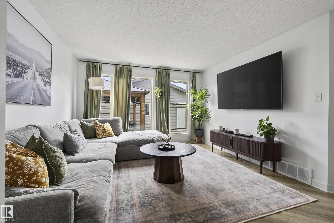
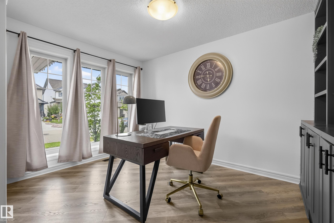
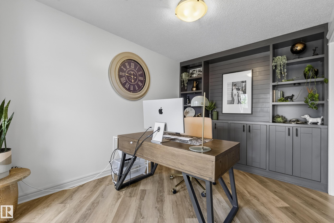
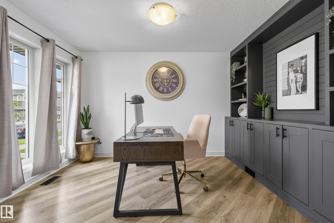
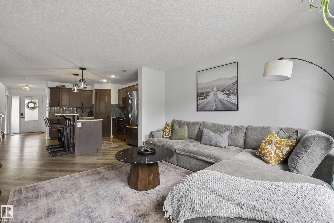
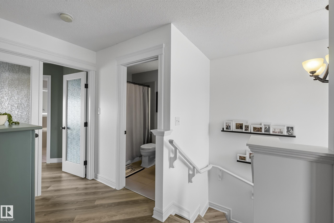
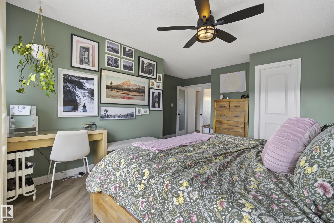
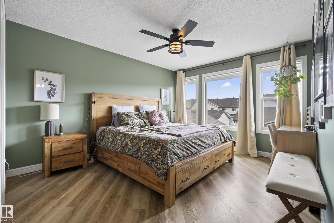
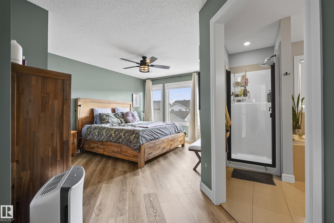
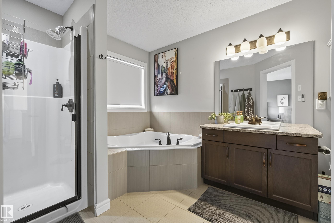
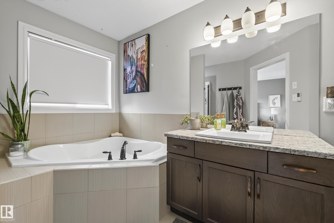
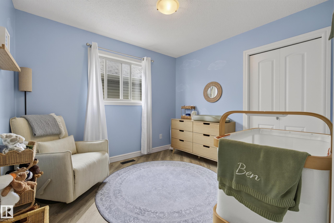
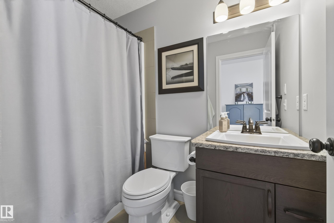
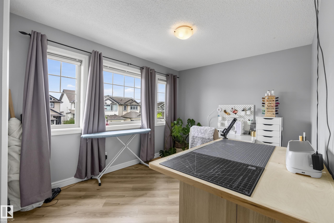
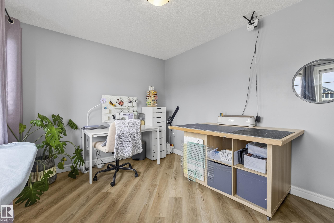
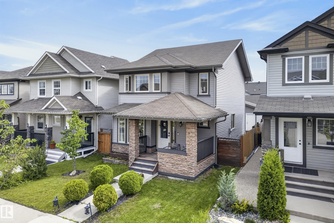
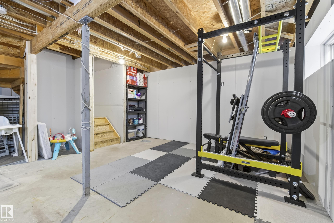
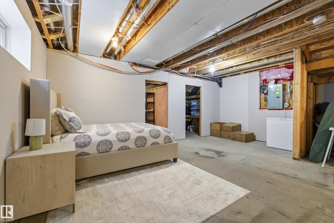
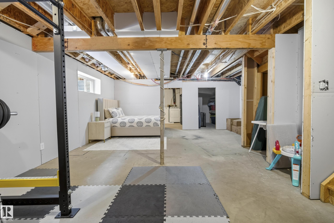
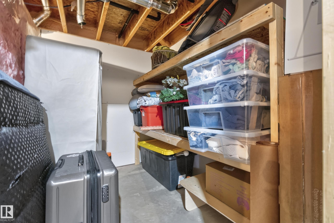
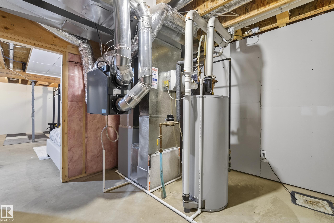
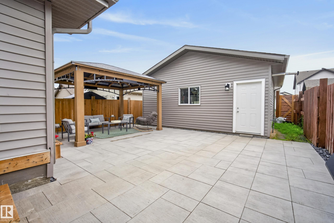
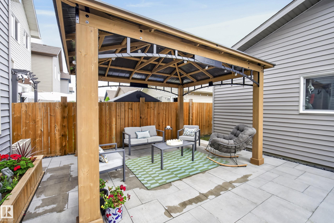
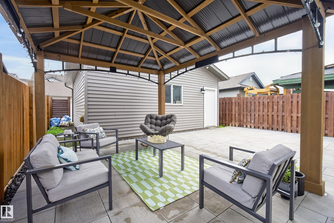
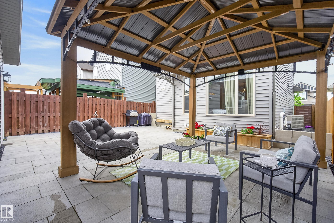
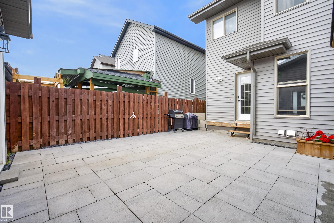
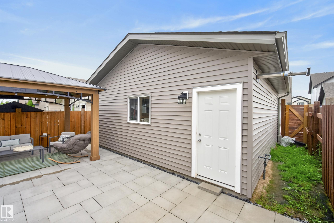
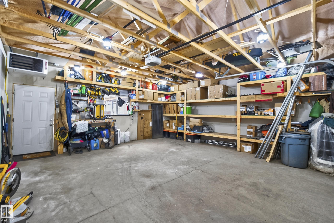
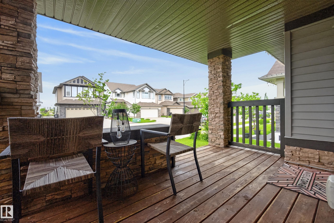
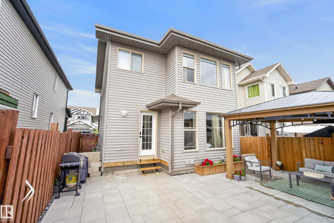
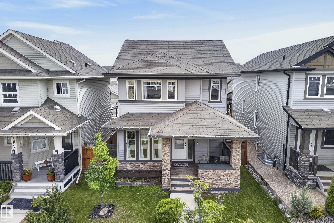
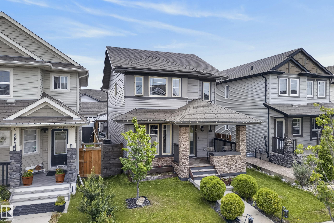
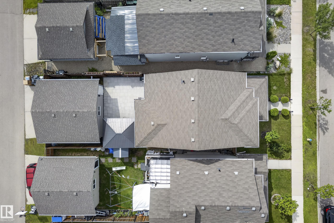
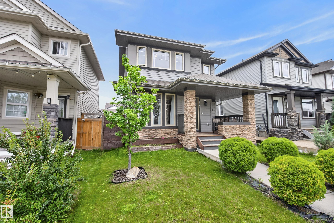
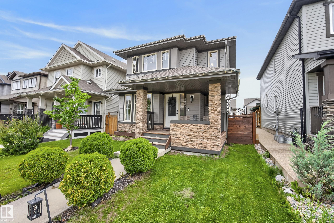
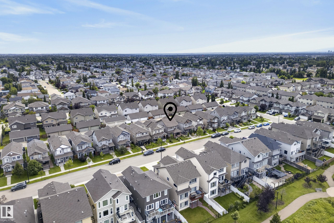
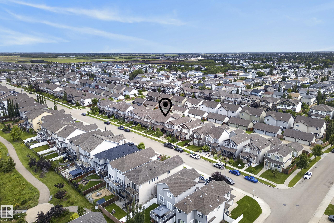
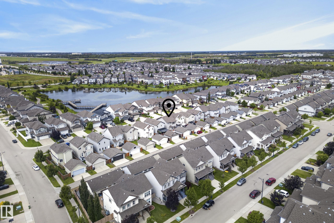
Welcome To This Sophisticated, Air Conditioned 1590+ Sq Ft Home, Where Modern Elegance Meets Seamless Functionality. A Charming Front Veranda Offers The Perfect Setting For Morning Coffee Or Evening Wine. As You Enter The Home, You Are Greeted With A Refined Colour Palette, New Vinyl Plank Flooring & Versatile Den Showcasing Custom Built-Ins. Step Into A Chef's Kitchen, Complete With Granite Countertops, Raised Eating Bar, Pantry & A Designated Dining Nook. The Flow Continues Into The Open Concept Living Room Filled With An Abundance Of Sunlight. Upstairs Serves As A Private Sanctuary Featuring The Primary Bedroom With W/I Closet & Ensuite Including A Soaker Tub & Separate Shower. 2 Spacious Bedrooms & 4pc Bath Complete the Upstairs. Outside Features A Beautiful Patio, Gazebo, Fully Fenced Yard, & Double Garage (OVERSIZED 22x22, Heated&Insulated). The Partially Finished Basement Awaits Your Personal Touch! Located Near Schools, Shopping, ETS & Henday, There's Nothing Left To Do But Move In! Welcome Home!
Listing Information
- Prop. Type:
- Detached Single Family
- Property Style:
- 2 Storey
- Status:
- Active
- City:
- Edmonton
- MLS® Number:
- E4503645
- Bedrooms:
- 3
- Neighbourhood:
- Rapperswill
- Area:
- Edmonton
- Province:
- Alberta
- Listing Price:
- $469,000
General Information
- Year Built:
- 2014
- Total Square Feet:
- 1592ft2
Additional Information
- Basement Dev:
- Full, Partially Finished
- Parking:
- Double Garage Detached, Heated, Insulated, Over Sized
VIP-Only Information
- Sign-Up or Log-in to view full listing details:
- Sign-Up / Log In
This property is listed by Liv Real Estate and provided here courtesy of
Anu Khullar.
For more information or to schedule a viewing please contact Anu Khullar.

Data is deemed reliable but is not guaranteed accurate by the REALTORS® Association of Edmonton.