
Anu Khullar
- RE/MAX River City
282 Calgary Trail NW, Edmonton, Alberta
P: 780-439-7000
F: 866-293-5424
Email
282 Calgary Trail NW, Edmonton, Alberta
P: 780-439-7000
F: 866-293-5424
Thanks for viewing this Preferred Property below. If you have any questions or would like to schedule a viewing, please feel free to call our office at 780-701-2626 and ask for Anu Khullar or John Carter. Toll free is 1-877-417-2626 or email by clicking on the envelope logo on the left of the photos on the listing.
Courtesy of Royal Lepage Noralta Real Estate.
Data was last updated 2025-06-25 at 20:18:11 GMT
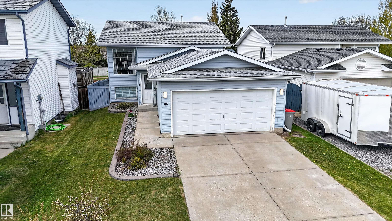
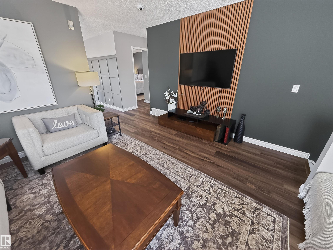
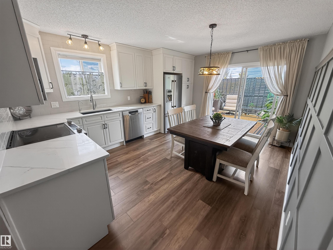
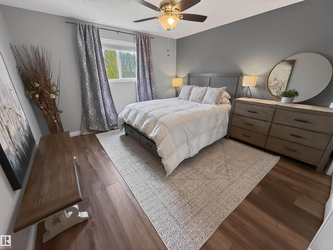
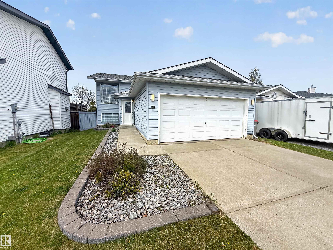
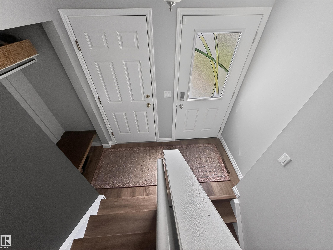
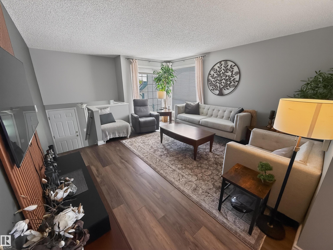
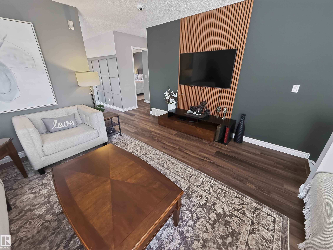
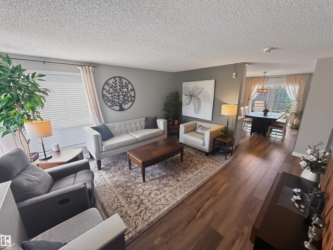
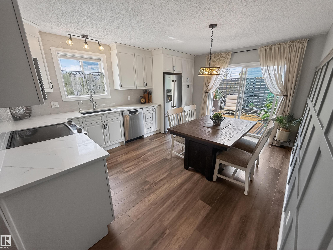
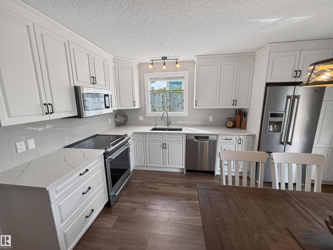
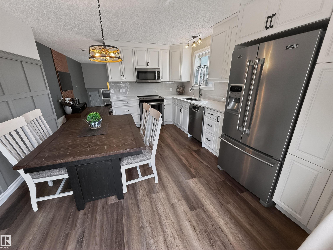
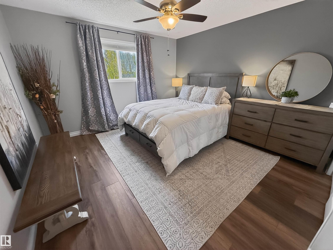
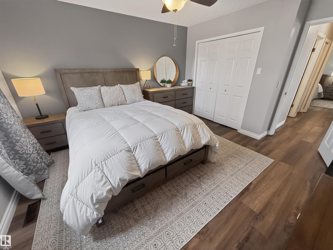
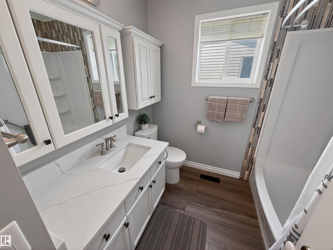
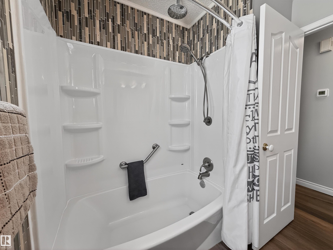
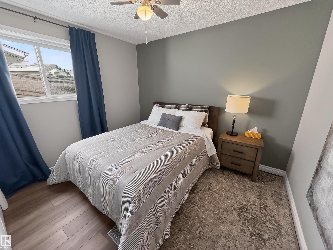
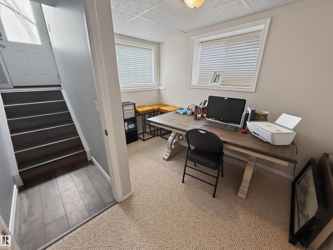
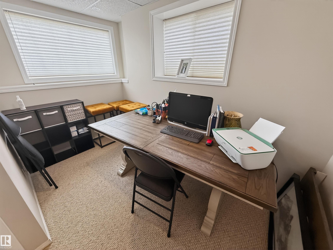
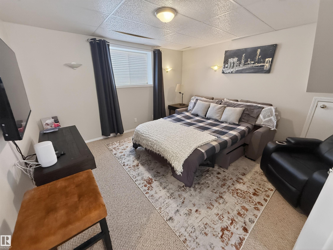
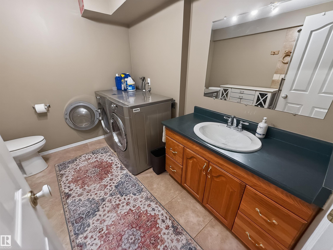
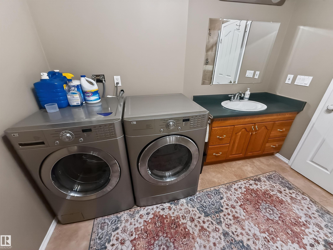
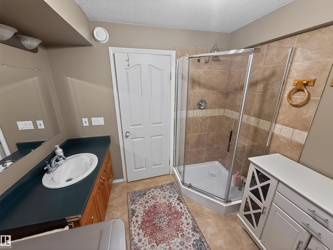
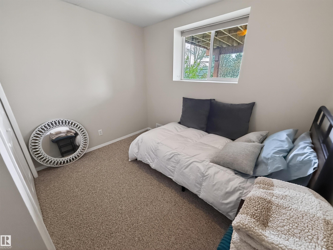
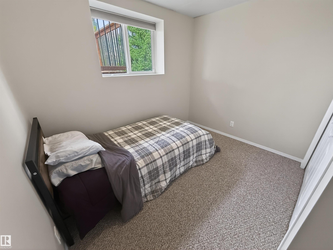
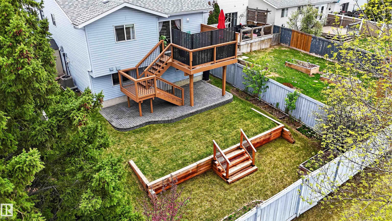
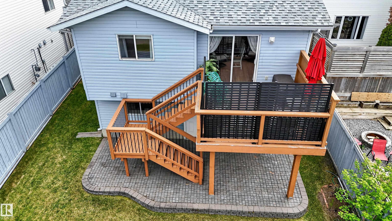
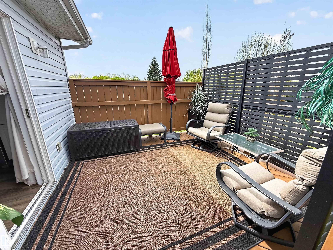
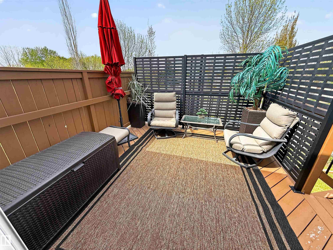
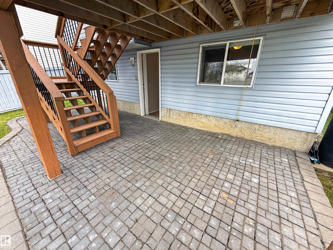
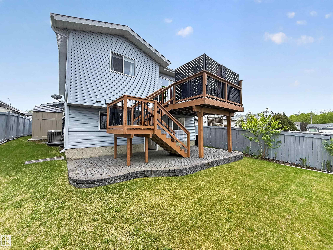
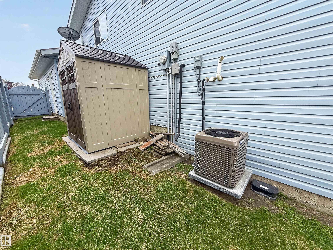
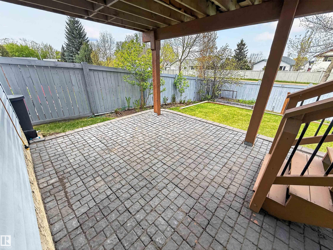
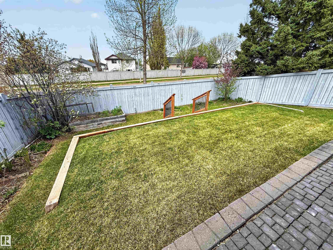
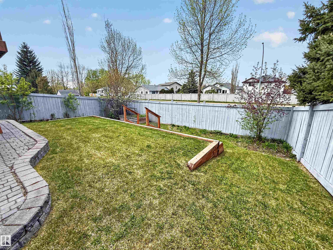
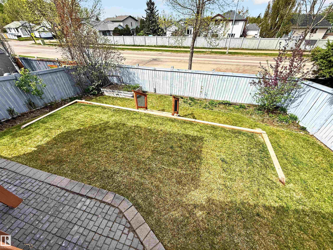
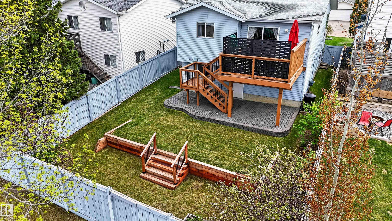
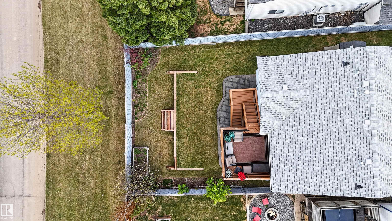
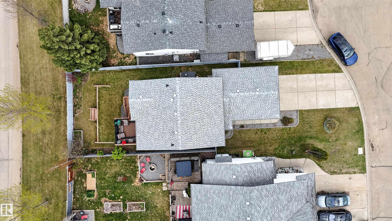
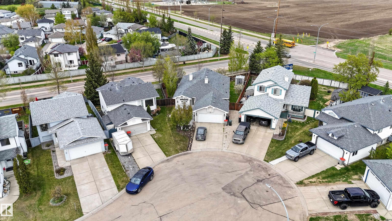
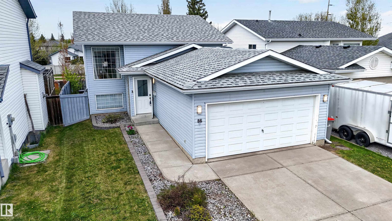
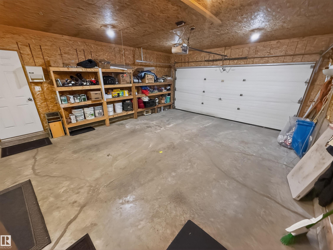
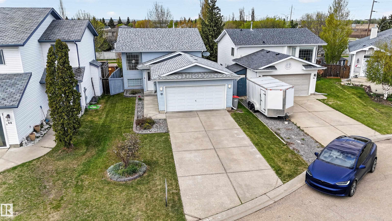
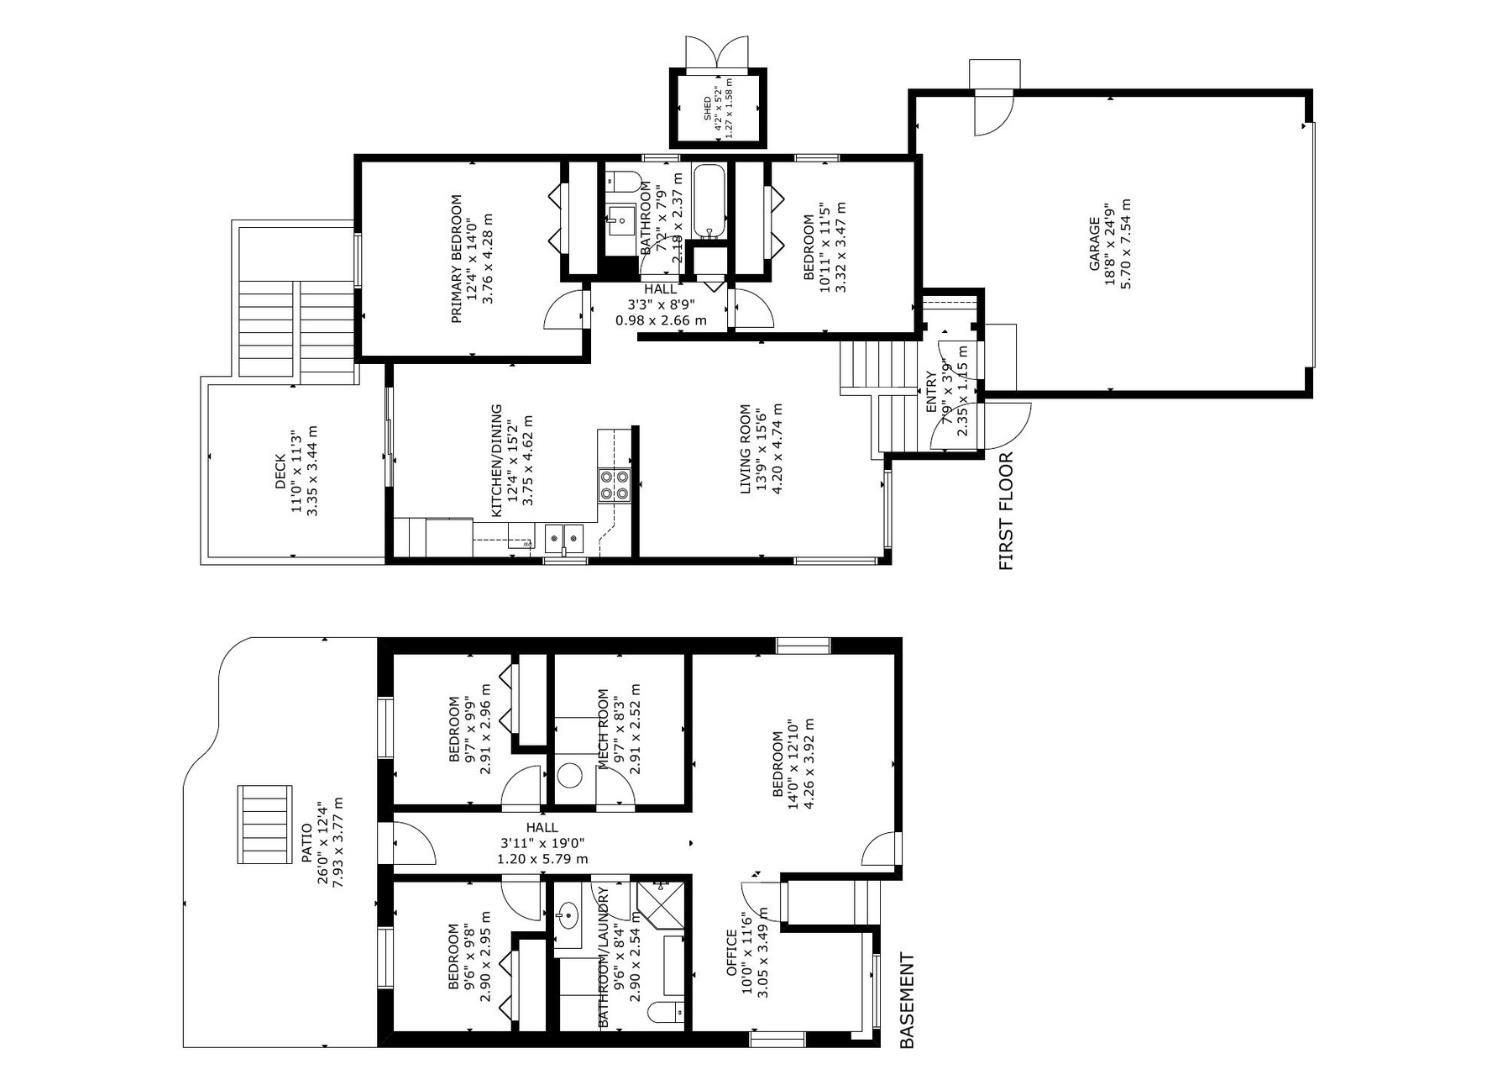
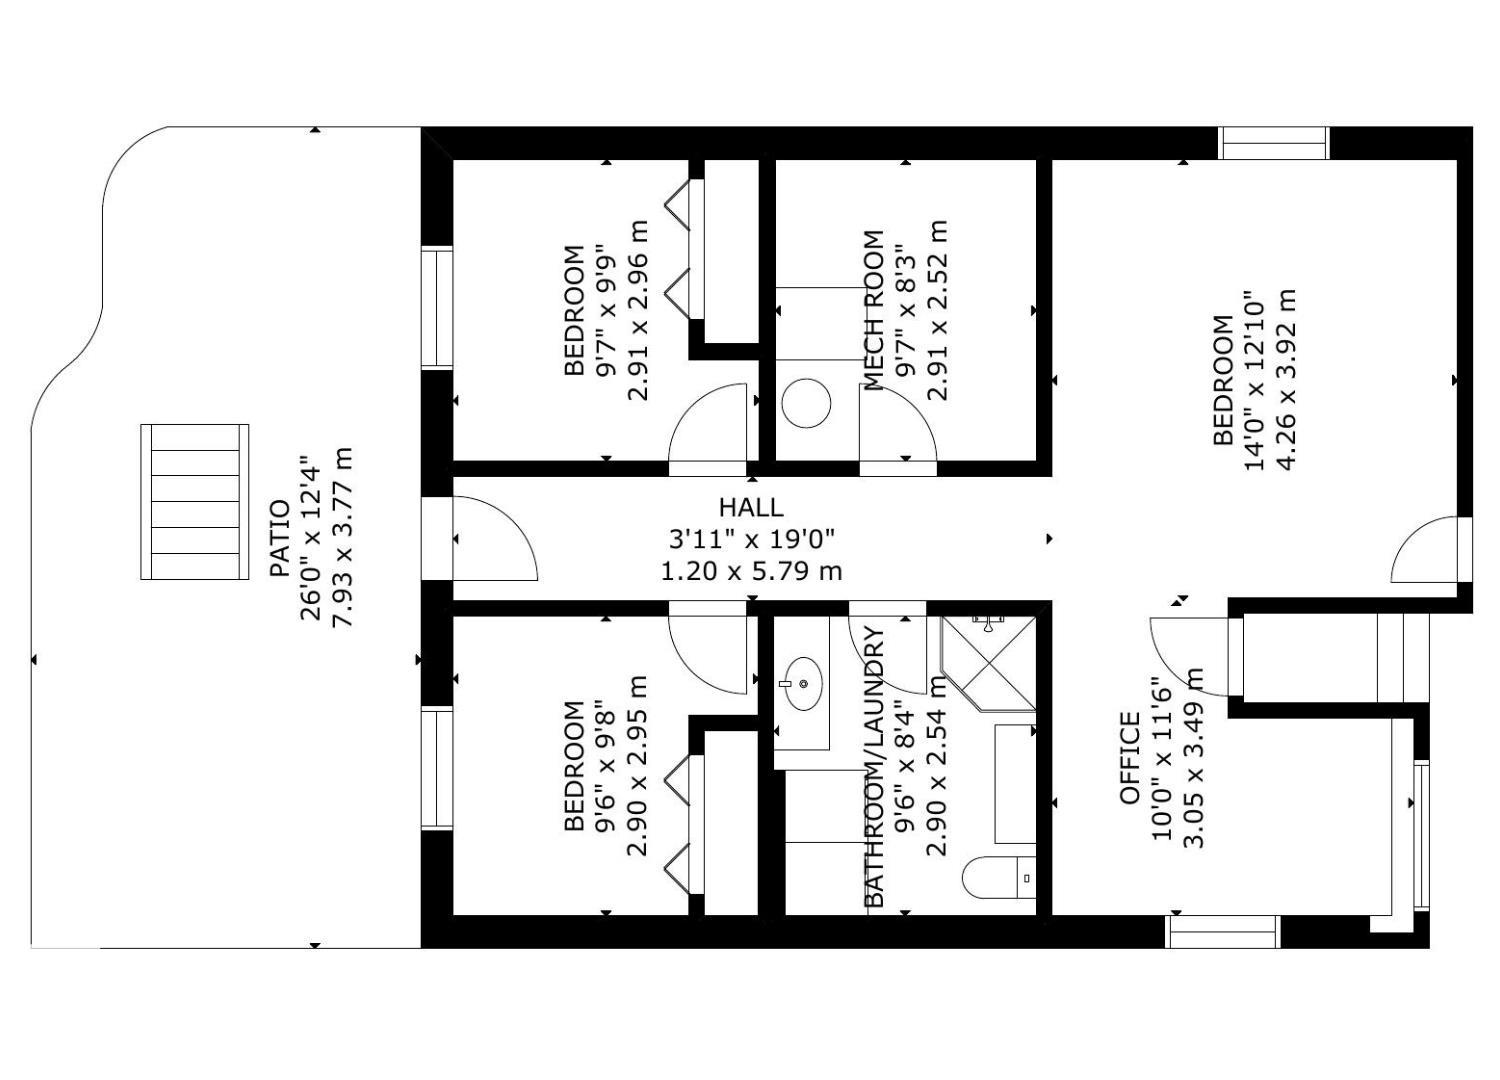
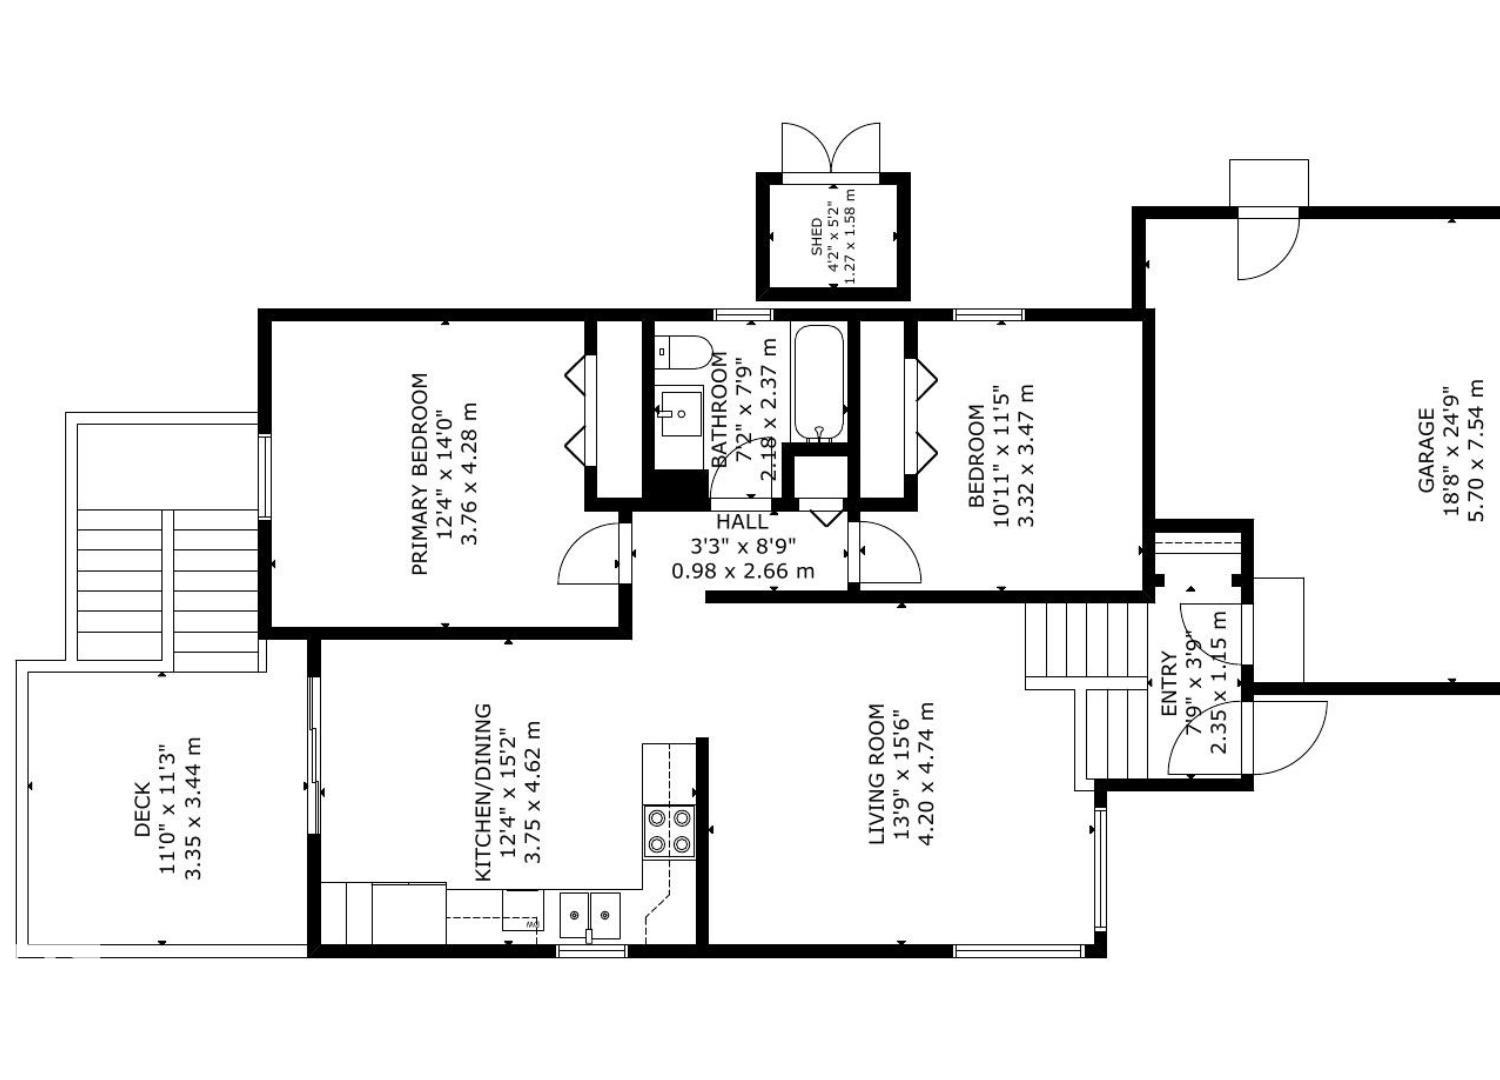
Gorgeously upgraded WALKOUT bi-level with attached double garage (20Wx24L, heated, insulated) in a quiet cul-de-sac near the Stony Plain Golf Course in The Fairways. Over 1,750 square feet of finished living space featuring luxury vinyl plank flooring, new mechanical system with central AC, reverse osmosis system and a beautiful, functional floor plan. On the main level: bright living room with sleek feature wall, newly renovated kitchen with built-in pantry & stainless-steel appliances, dining area with deck access, new 5-piece main bathroom with rain showerhead and 2 generous sized bedrooms. In the walkout basement: 2 additional bedrooms, den/office space and a 3-piece bathroom with washer & dryer. Beautifully landscaped, fully fenced, tiered back yard with patio, deck with privacy wall, storage shed and raised garden bed. Extra long driveway for RV parking. Great location near the edge of town; easy access to Veterans Blvd, Stony Plain Road & Highway 628. Must see!
Listing Information
- Prop. Type:
- Detached Single Family
- Property Style:
- Bi-Level
- Status:
- Active
- City:
- Stony Plain
- MLS® Number:
- E4489601
- Bedrooms:
- 4
- Neighbourhood:
- The Fairways_STPL
- Area:
- Edmonton
- Province:
- Alberta
- Listing Price:
- $450,000
General Information
- Year Built:
- 1996
- Total Square Feet:
- 950ft2
Additional Information
- Basement Dev:
- Full, Finished
- Parking:
- Double Garage Attached, Front Drive Access, Heated, Insulated, Parking Pad Cement/Paved, RV Parking
VIP-Only Information
- Sign-Up or Log-in to view full listing details:
- Sign-Up / Log In
This property is listed by Royal Lepage Noralta Real Estate and provided here courtesy of
Anu Khullar.
For more information or to schedule a viewing please contact Anu Khullar.

Data is deemed reliable but is not guaranteed accurate by the REALTORS® Association of Edmonton.