This property is listed by Honestdoor Inc.
Data was last updated 2025-06-25 at 20:18:11 GMT
$476,000
45 MISSION Street Sherwood Park, Alberta
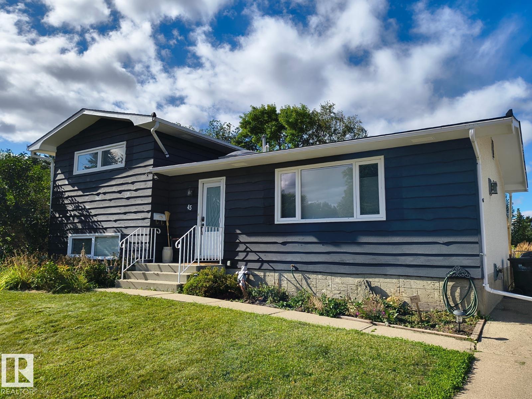
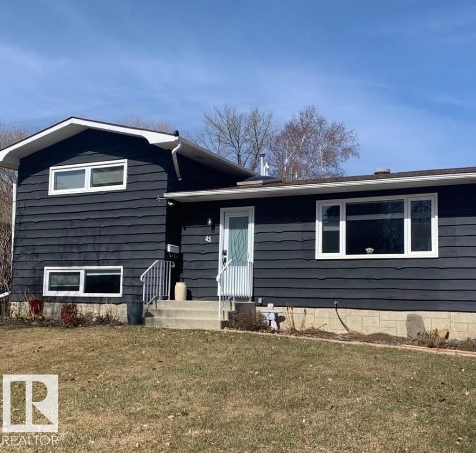
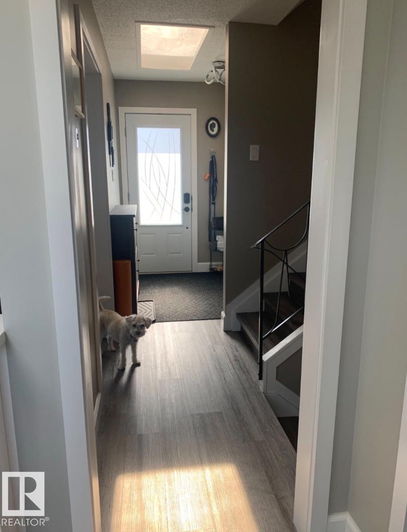
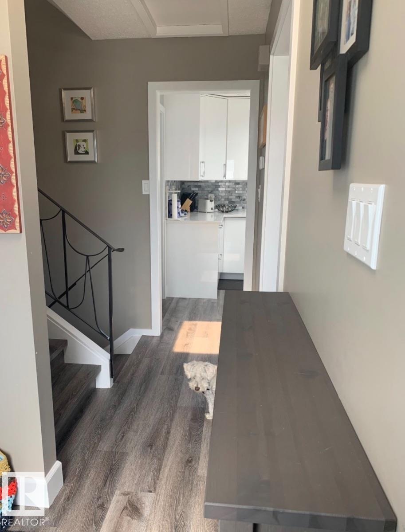
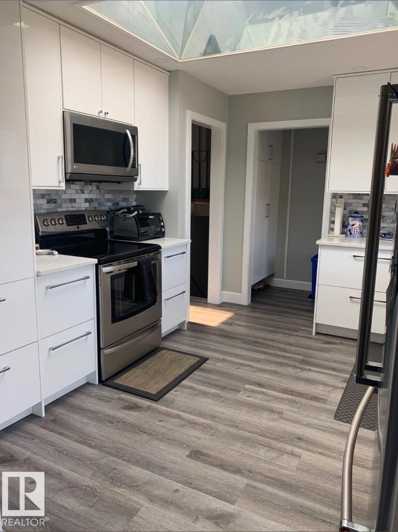
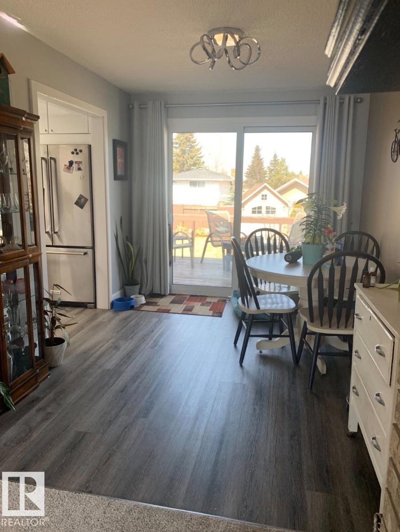
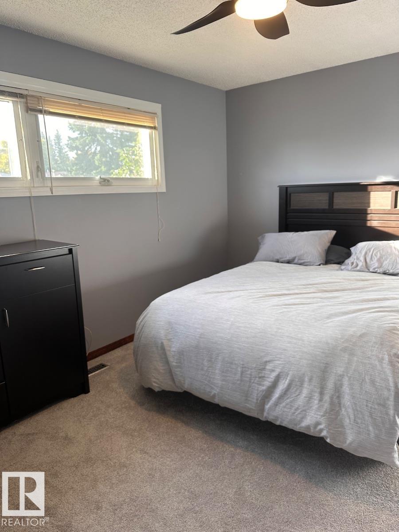
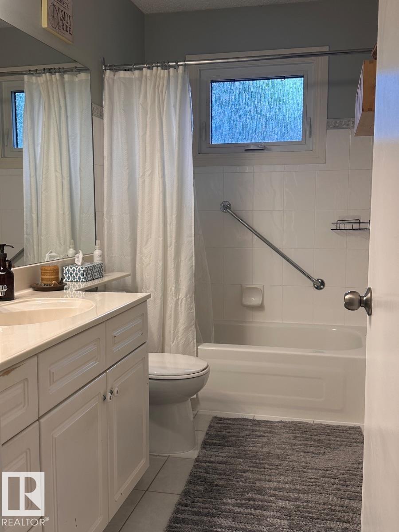
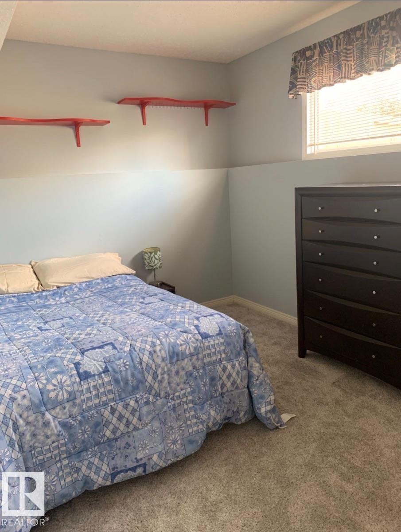
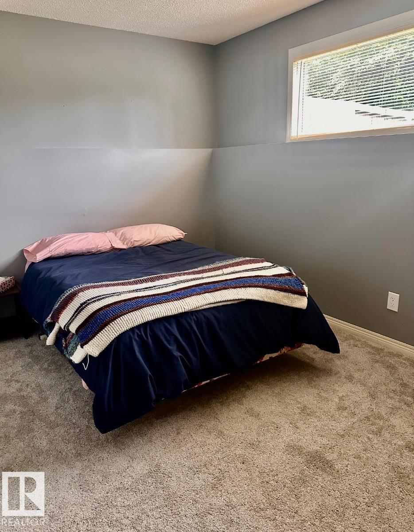
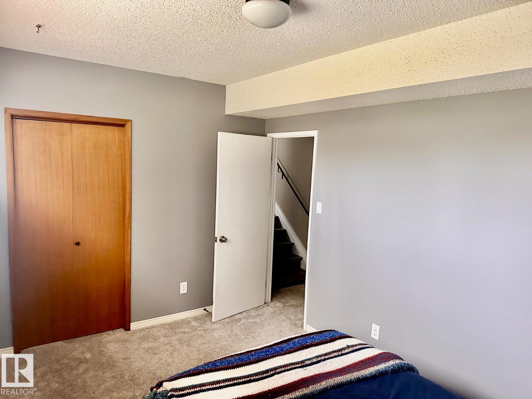
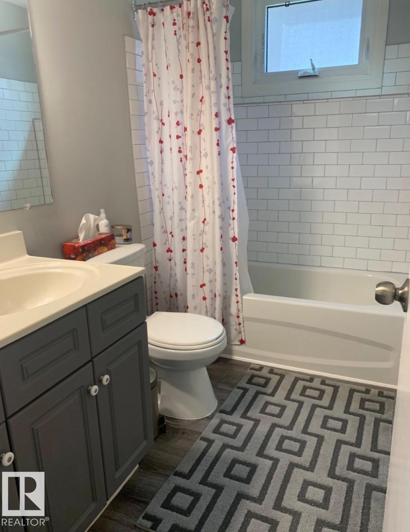
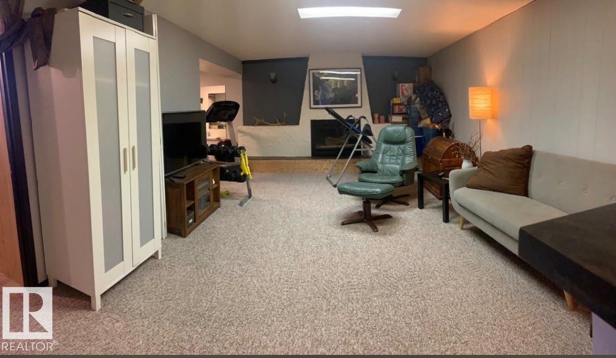
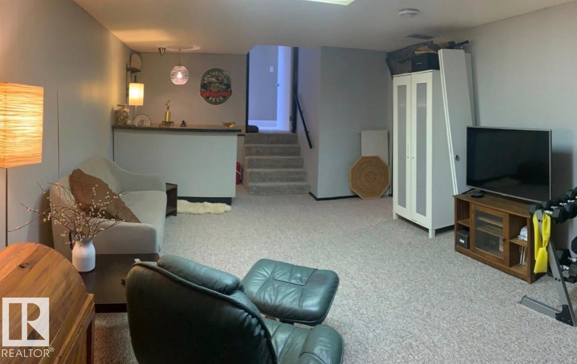
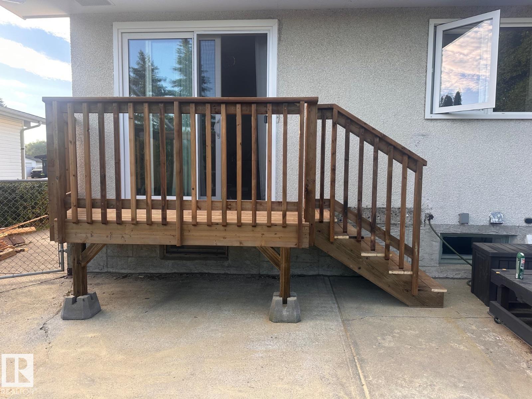
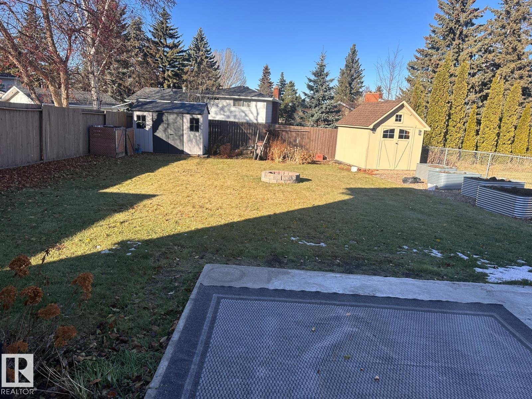
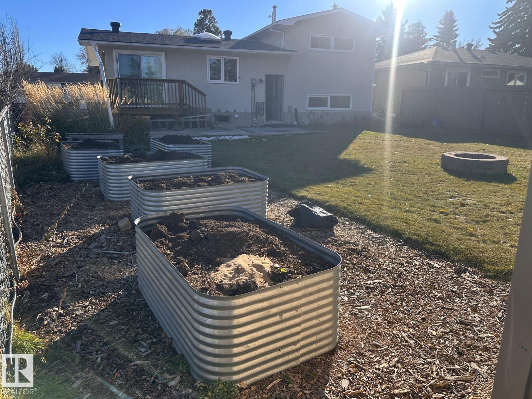
Visit the Listing Brokerage (and/or listing REALTOR®) website to obtain additional information. Extensively updated four-bedroom, two-bathroom four-level split in Mills Haven. The main level features a living room with gas fireplace, renovated kitchen and dining area, and two skylights for natural light. Patio doors lead to the deck and backyard, while the kitchen offers rear entry. The upper level has the primary bedroom, a second bedroom used as an office, and a full bathroom. Two additional bedrooms and a second full bathroom are on the lower level. The finished basement offers family room with a second gas fireplace, plus separate laundry and storage. Updates include flooring, lighting, electrical, basement bathroom, windows, doors, roof (approx. 2 years old), appliances, deck, driveway and landscaping. The fenced 630 m² yard features a fire pit, raised garden beds and two sheds. The long driveway fits three vehicles back-to-back and may offer RV parking. Close to schools, parks, shopping and transit.
Listing Information
- Prop. Type:
- Detached Single Family
- Property Style:
- 4 Level Split
- Status:
- Active
- City:
- Sherwood Park
- MLS® Number:
- E4516642
- Bedrooms:
- 4
- Neighbourhood:
- Mills Haven
- Area:
- Edmonton
- Province:
- Alberta
- Listing Price:
- $476,000
General Information
- Year Built:
- 1970
- Total Square Feet:
- 1048ft2
Additional Information
- Basement Dev:
- Full, Finished
- Parking:
- Front Drive Access
VIP-Only Information
- Sign-Up or Log-in to view full listing details:
- Sign-Up / Log In
Image Gallery




Location

Anu Khullar
RE/MAX River City
282 Calgary Trail NW, Edmonton, Alberta
Office: 780-439-7000
Fax: 866-293-5424
RE/MAX River City
282 Calgary Trail NW, Edmonton, Alberta
Office: 780-439-7000
Fax: 866-293-5424
Data is deemed reliable but is not guaranteed accurate by the REALTORS® Association of Edmonton.