This property is listed by MaxWell Polaris.
Data was last updated 2025-06-25 at 20:18:11 GMT
$849,900
4403 TRIOMPHE Gate Beaumont, Alberta
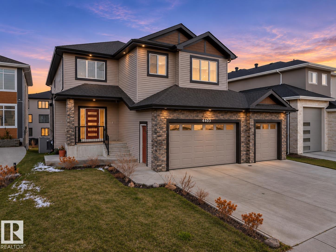
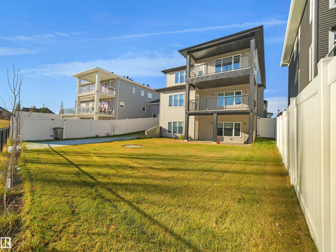
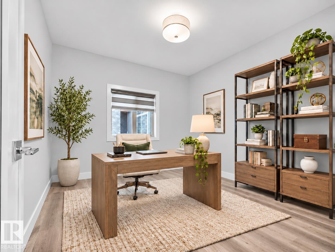
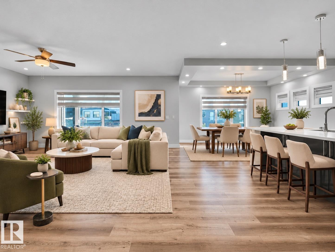
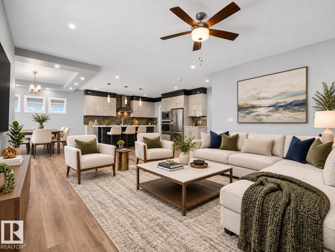
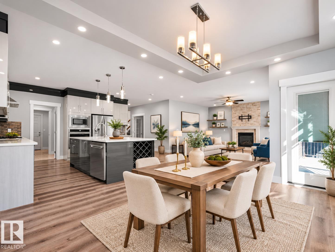
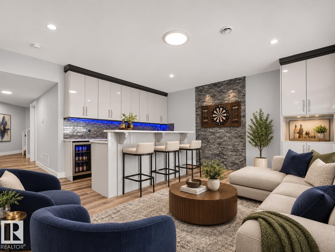
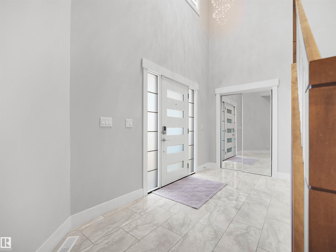
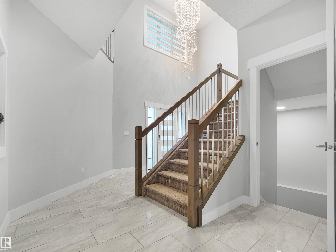
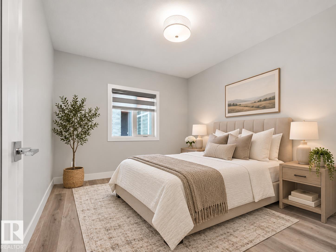
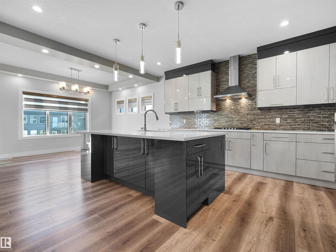
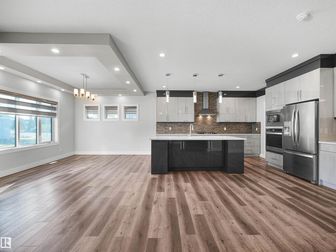
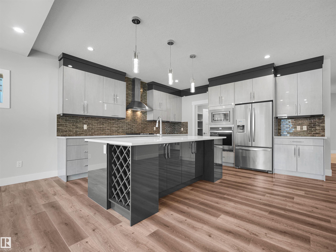
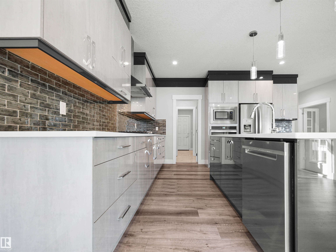
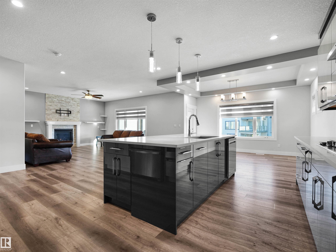
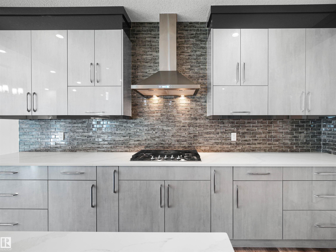
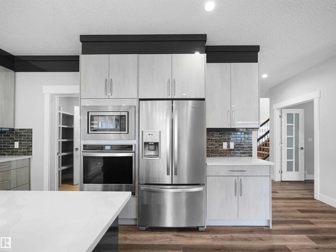
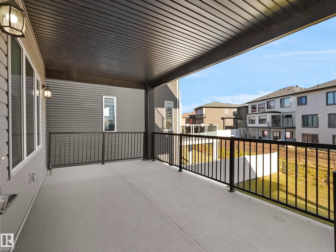
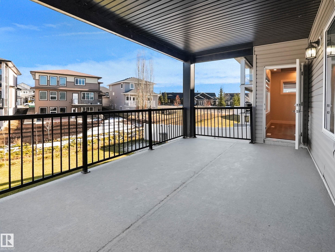
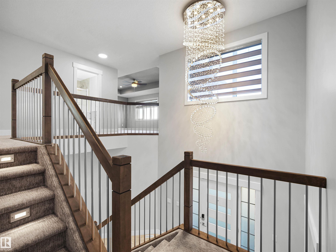
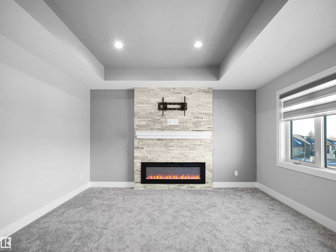
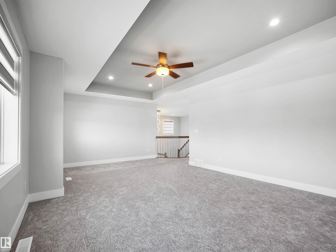
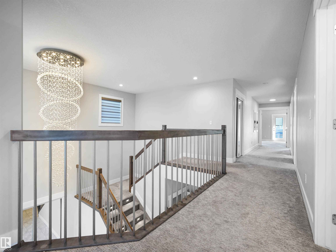
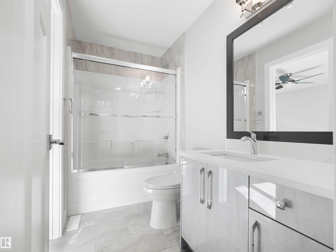
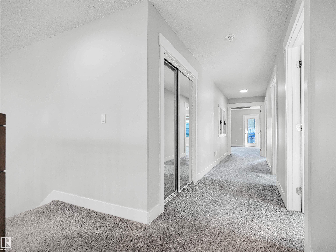
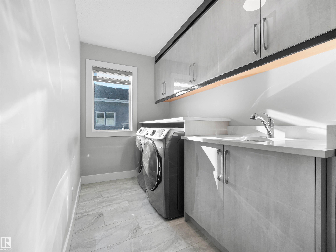
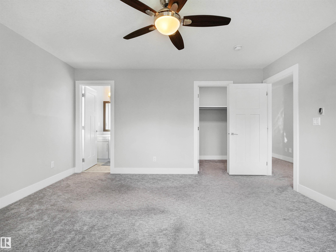
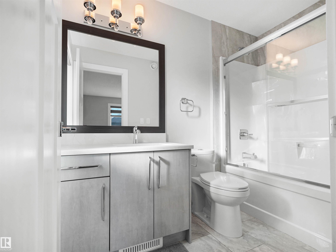
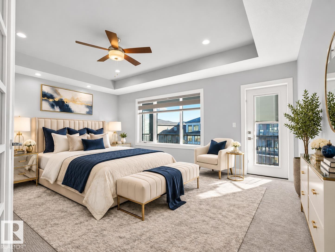
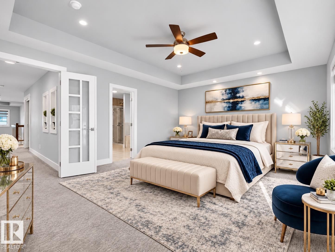
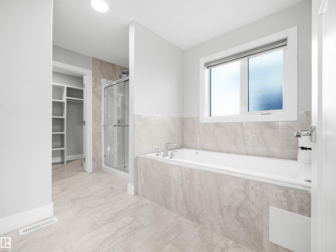
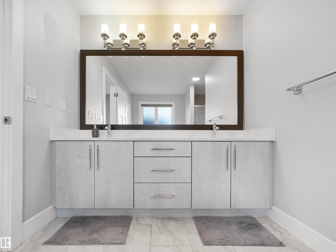
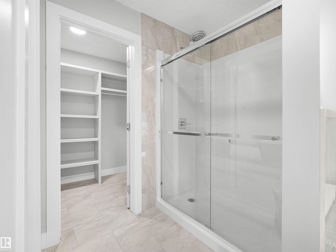
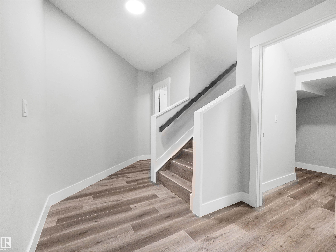
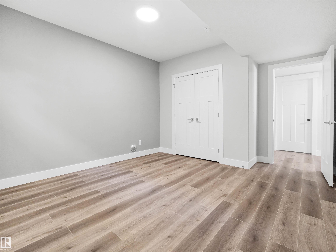
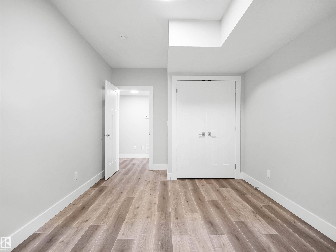
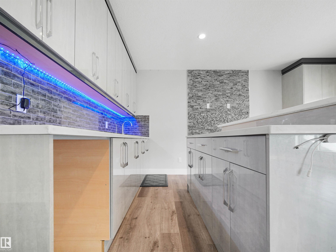
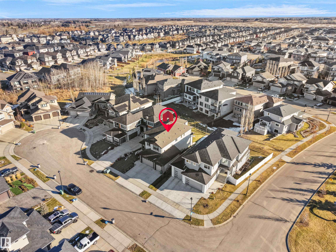
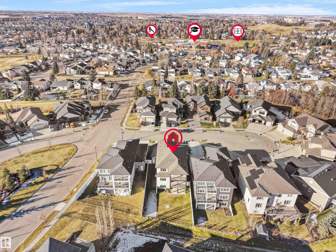
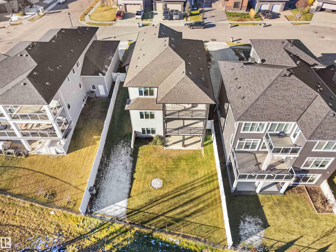
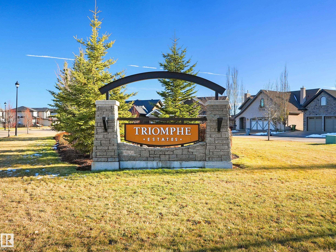
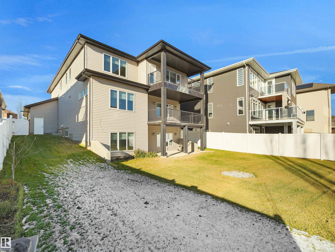
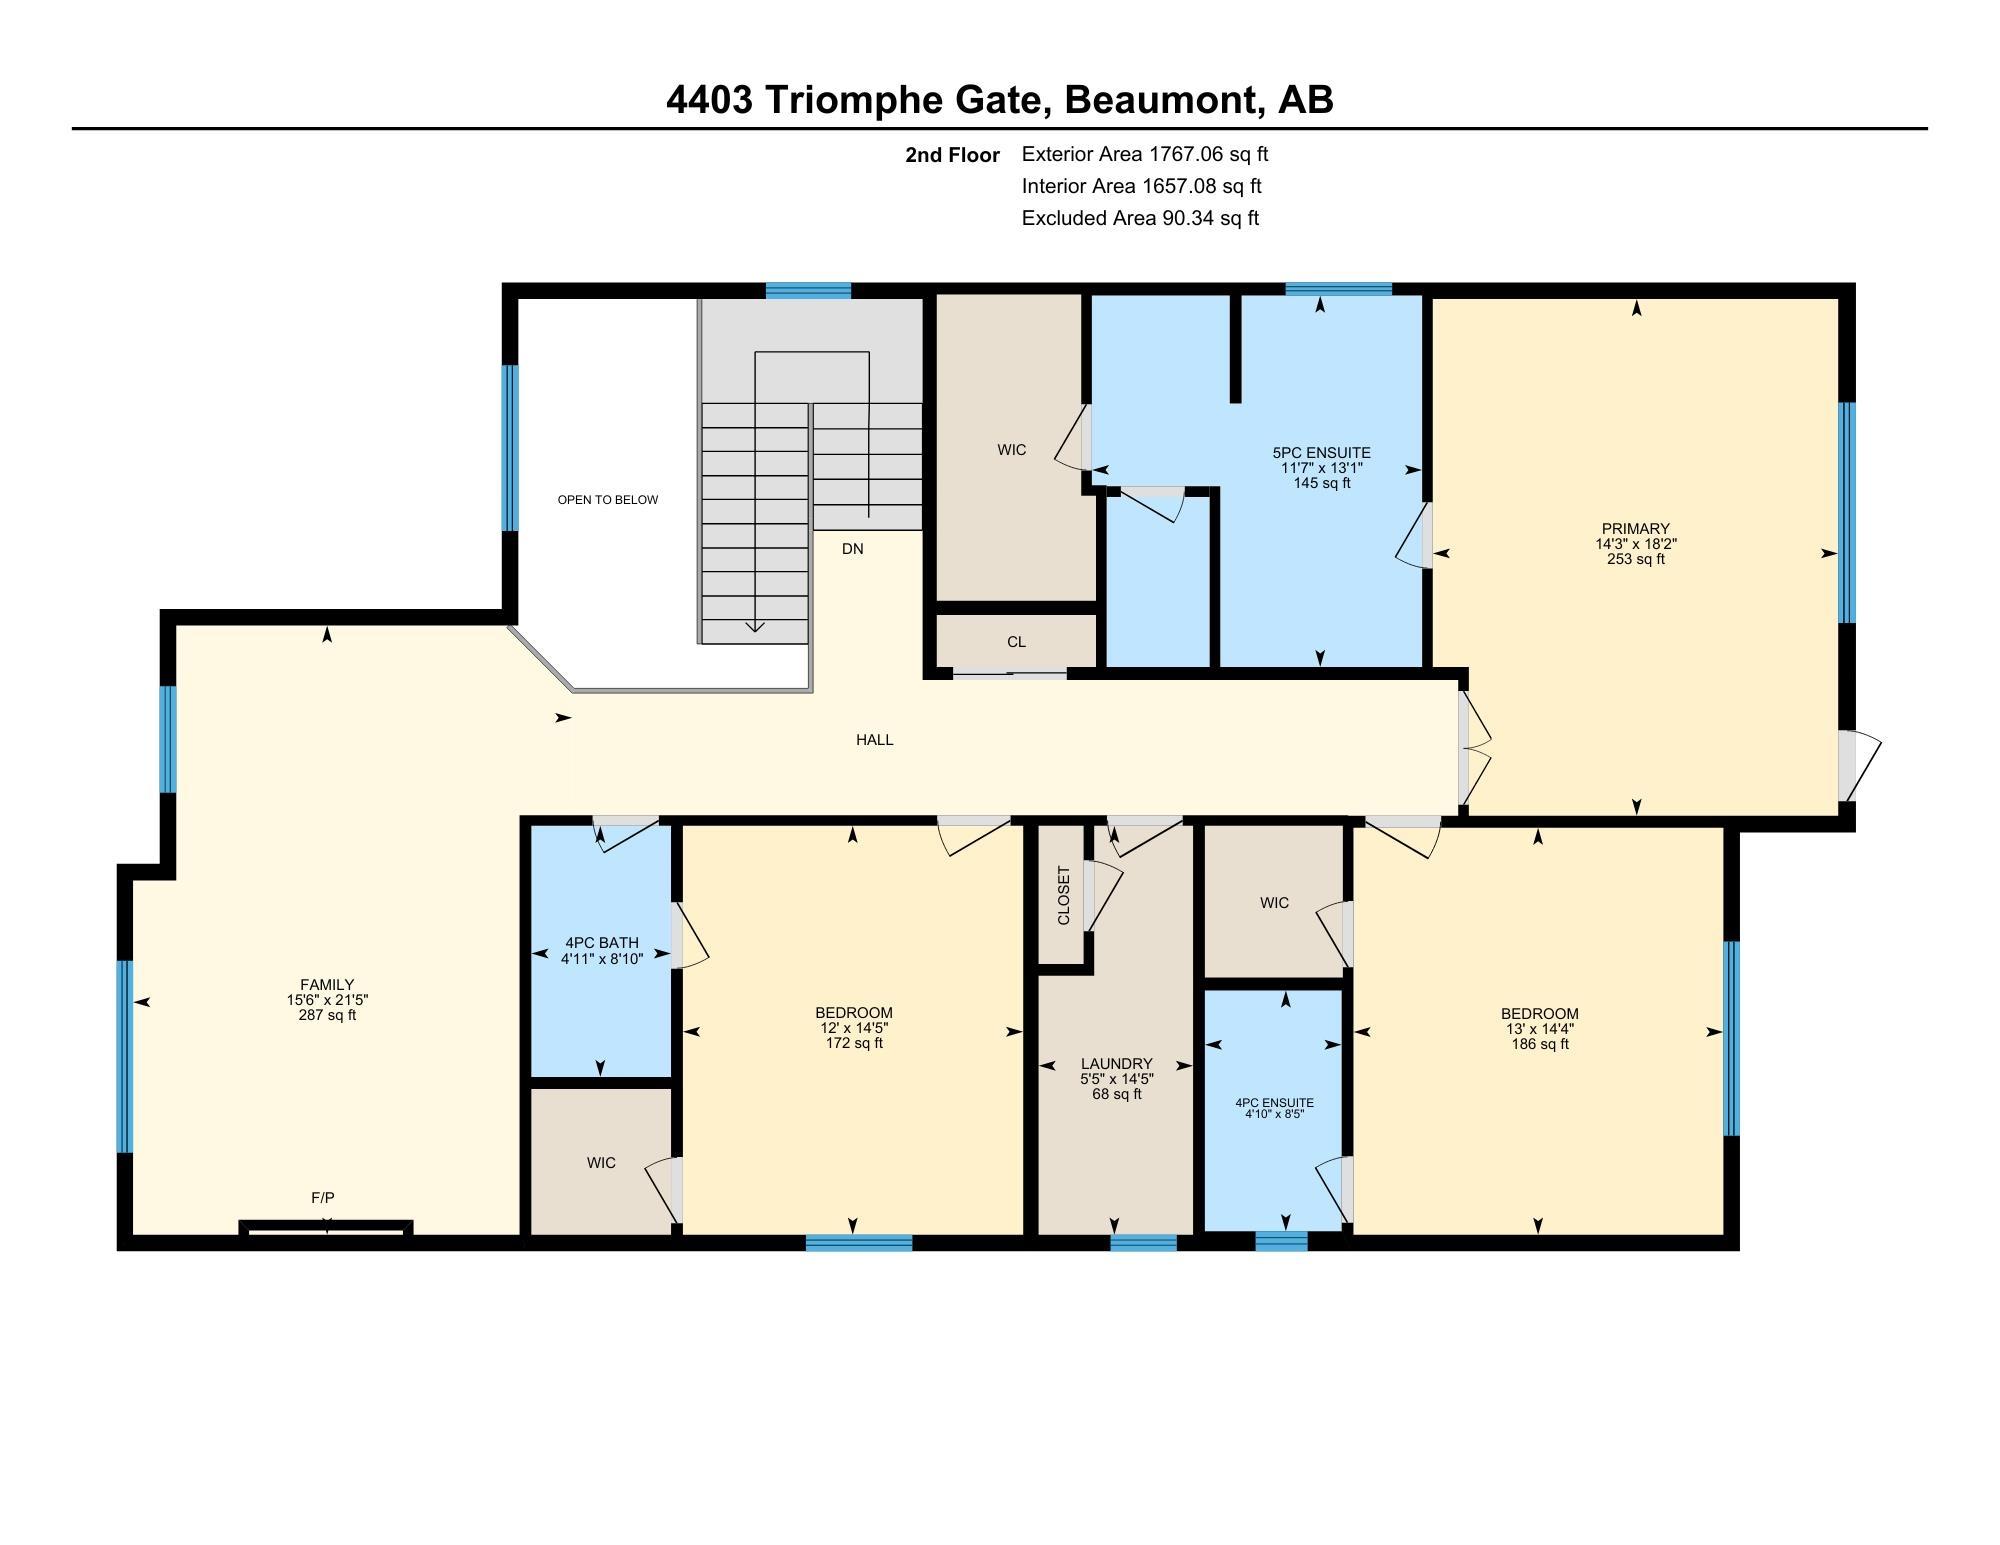
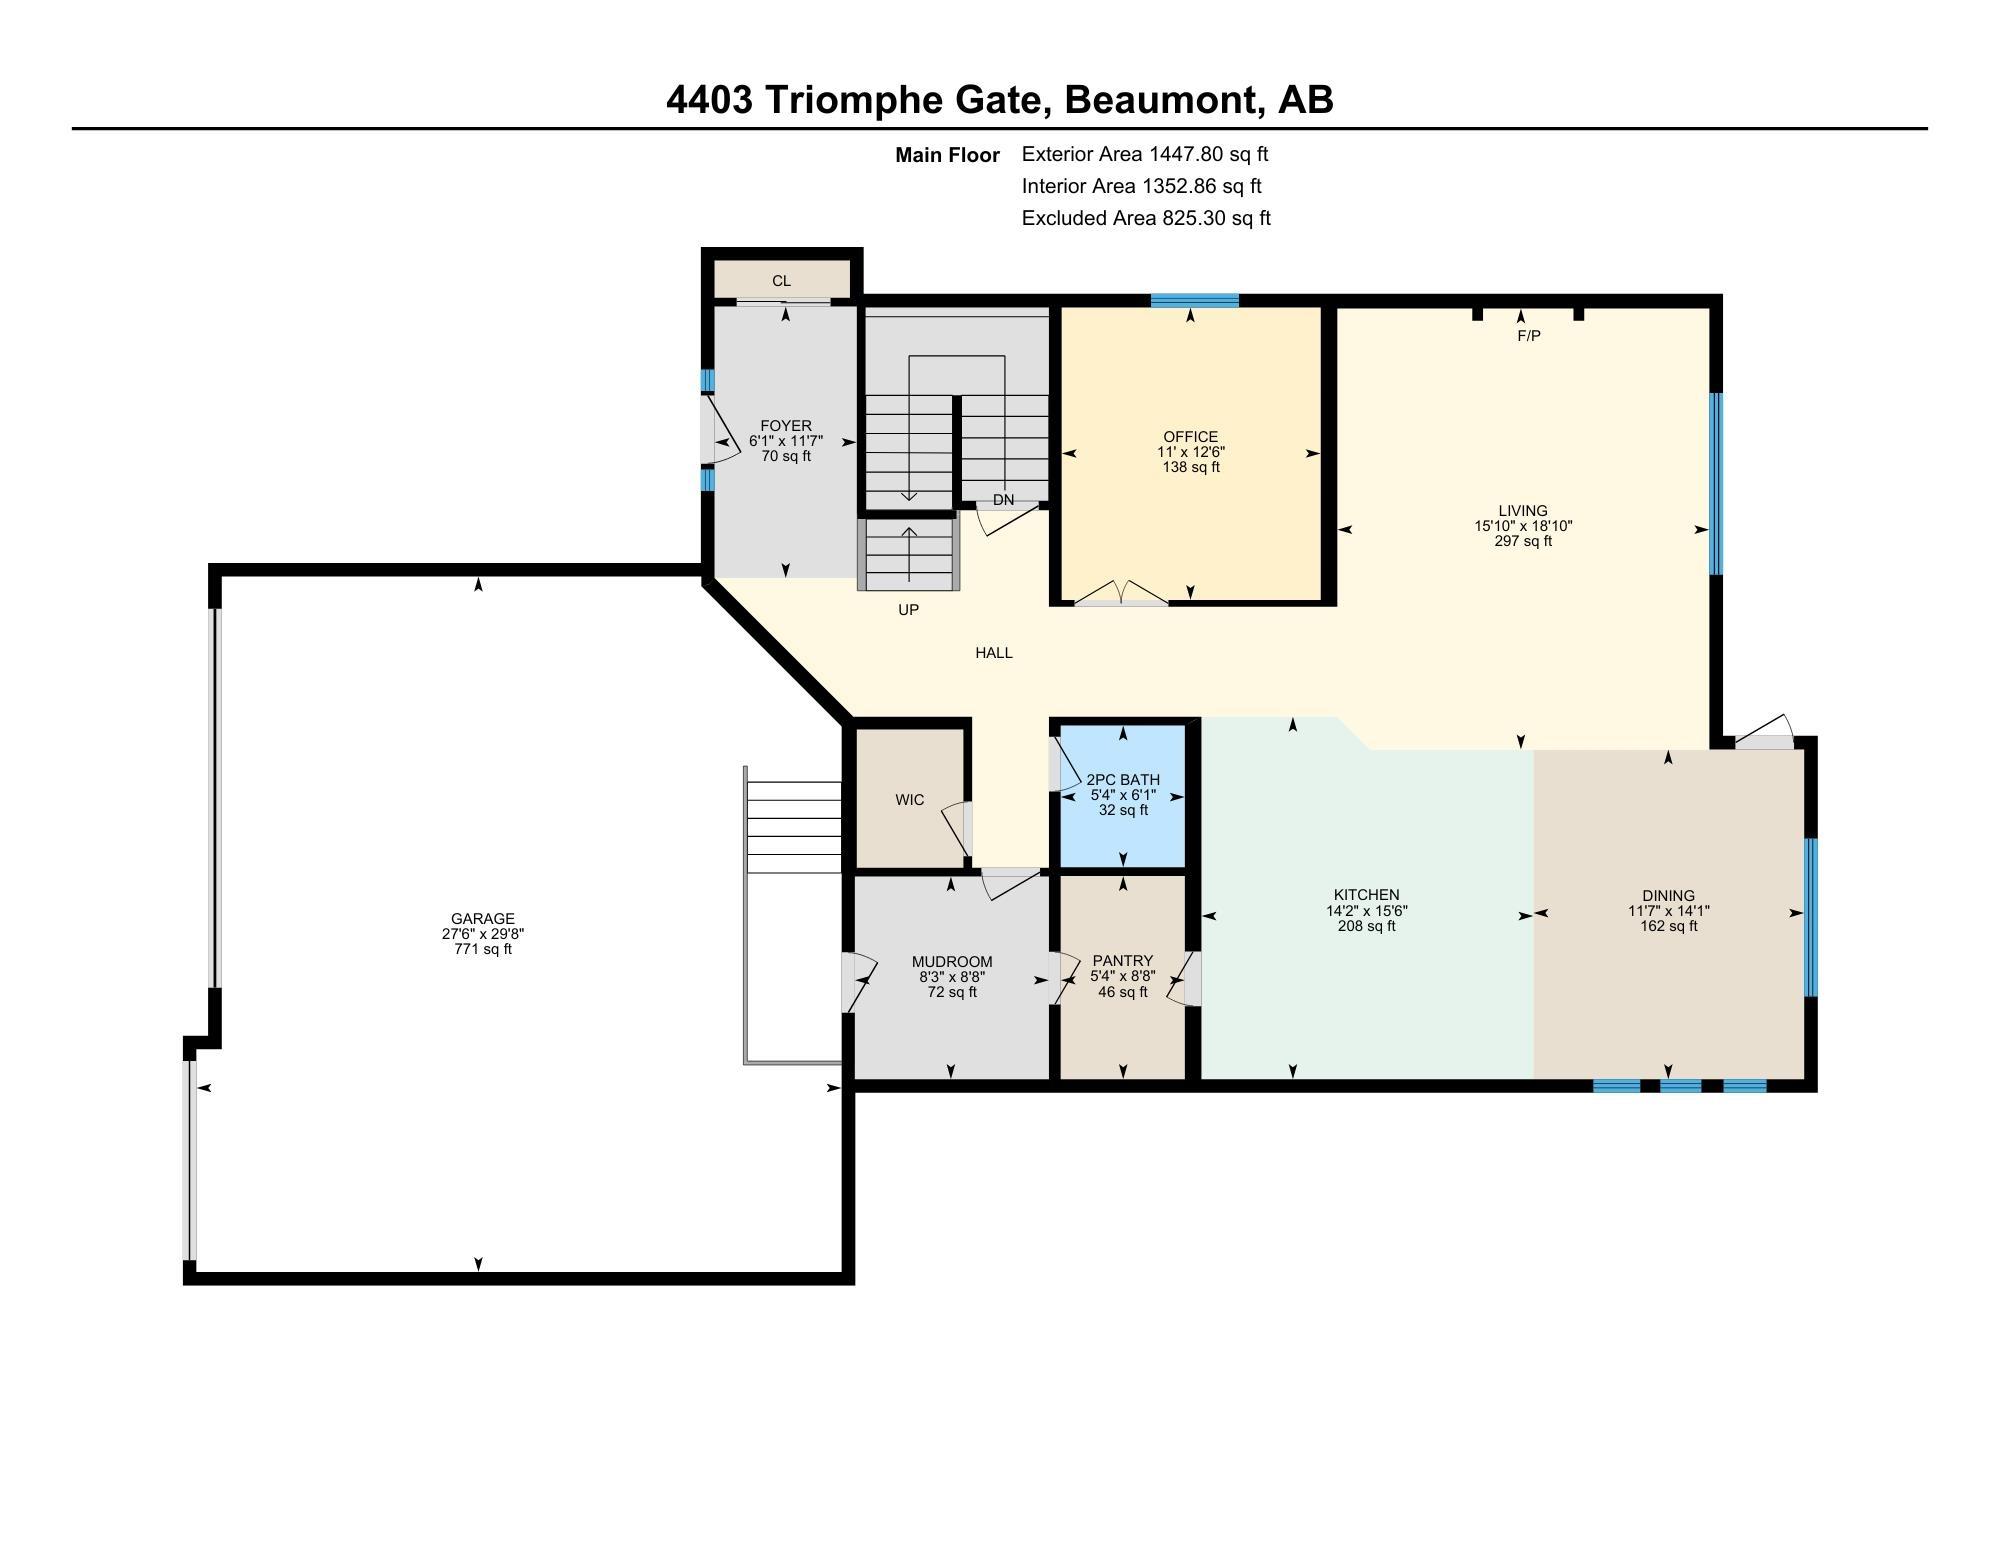
TRIOMPHE ESTATES ? CUL-DE-SAC ? FULLY FINISHED WALKOUT BSMNT ? 5 BDRMS + DEN/BDRM ? 4.5 BATHS ? TRIPLE GARAGE ? PRIVATE BALCONY OFF YOUR MASTER BDRM ? COVERED DECK! Offers 4,500+sq ft finished space. Main floor: Living rm with gas F/P, kitchen with QUARTZ counters, & WALK-THRU-PANTRY, dining area with coffered ceilings & access to the massive covered deck, plus den/bdrm, 2pc bath & a large mudroom. Upstairs: you'll find open-to-below design, Bonus Rm with electric F/P & 3 bdrms, ALL BDRMS UPSTAIRS WITH THIER OWN BATH/WALK-IN-CLOSET. Primary Bdrm has coffered ceilings, 5pc ensuite & Private Covered Balcony. Finished WALKOUT basement offers 2 bdrms, 4pc bath, family rm & wet bar. Close to schools, parks & shopping, Only 5 min from south of Edmonton. Potential to convert Bsmnt into a rental potential suite subject to the buyer conducting their due diligence to ascertain zoning permissibility in addition to obtaining all required approvals and permits in order to comply with municipal by-laws. Don't miss Out!
Listing Information
- Prop. Type:
- Detached Single Family
- Property Style:
- 2 Storey
- Status:
- Active
- City:
- Beaumont
- MLS® Number:
- E4515601
- Bedrooms:
- 5
- Neighbourhood:
- Triomphe Estates
- Area:
- Edmonton
- Province:
- Alberta
- Listing Price:
- $849,900
General Information
- Year Built:
- 2019
- Total Square Feet:
- 3215ft2
Additional Information
- Basement Dev:
- Full, Finished
- Parking:
- Triple Garage Attached
VIP-Only Information
- Sign-Up or Log-in to view full listing details:
- Sign-Up / Log In
Image Gallery



















Location

Anu Khullar
RE/MAX River City
282 Calgary Trail NW, Edmonton, Alberta
Office: 780-439-7000
Fax: 866-293-5424
RE/MAX River City
282 Calgary Trail NW, Edmonton, Alberta
Office: 780-439-7000
Fax: 866-293-5424
Data is deemed reliable but is not guaranteed accurate by the REALTORS® Association of Edmonton.