This property is listed by MaxWell Progressive.
Data was last updated 2025-06-25 at 20:18:11 GMT
$634,900
10703 6 Avenue Edmonton, Alberta
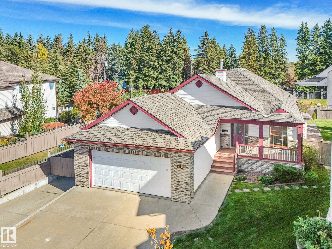
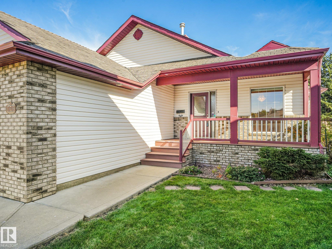
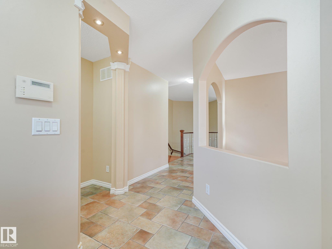
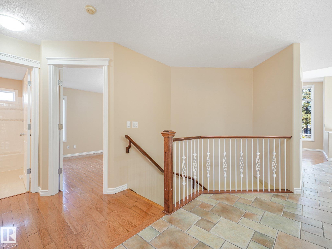
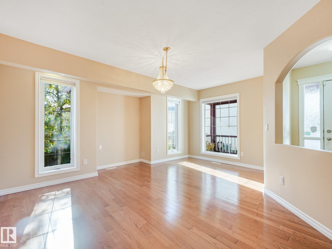
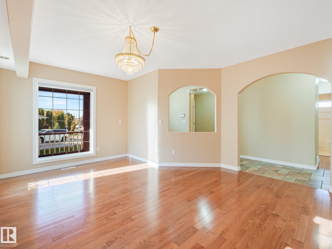
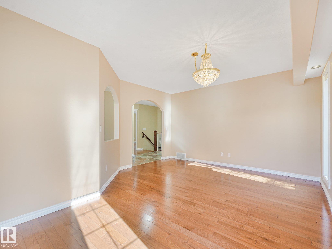
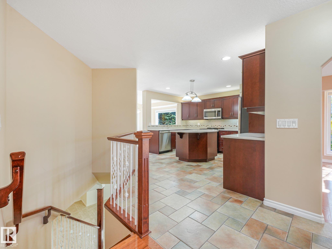
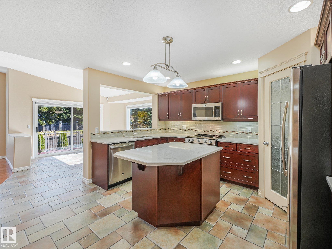
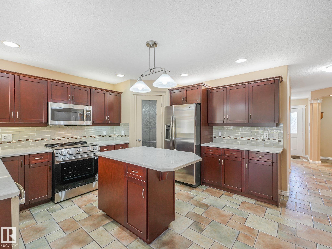
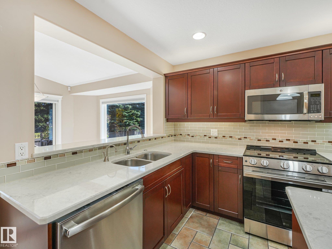
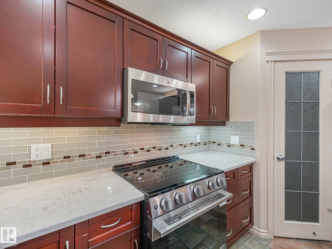
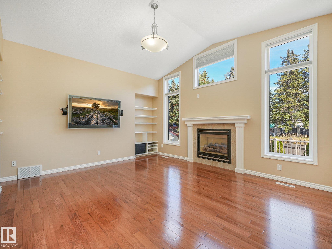
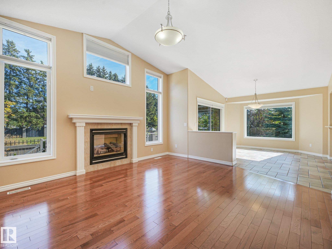
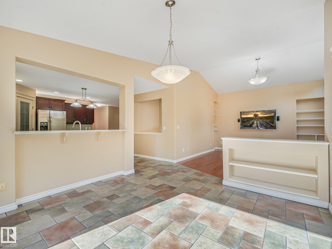
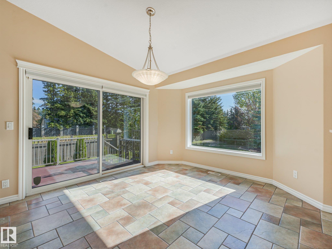
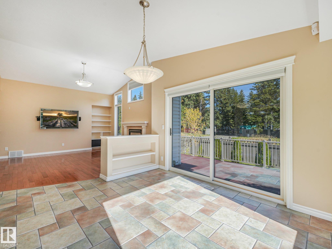
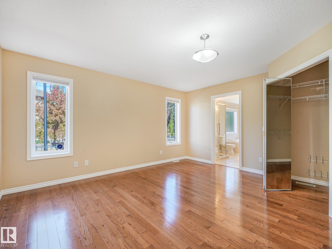
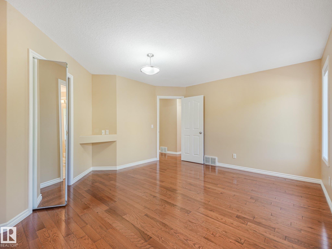
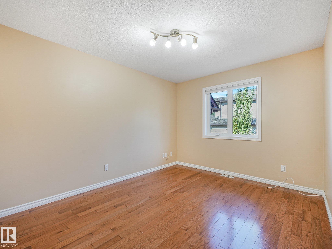
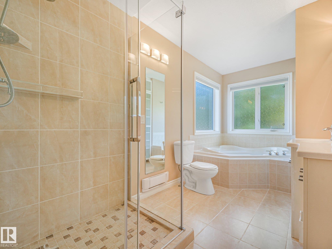
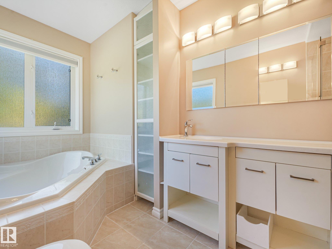
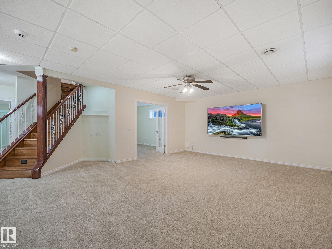
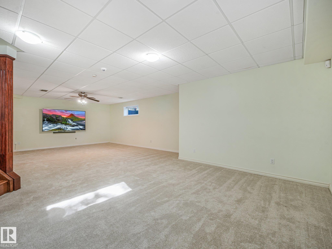
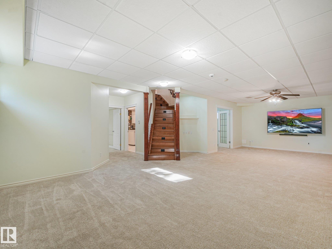
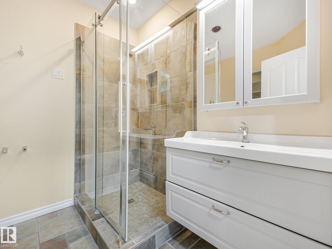
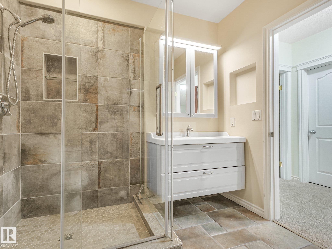
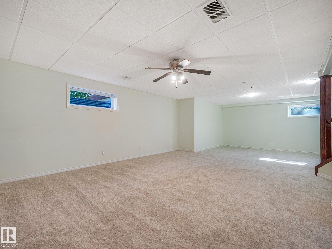
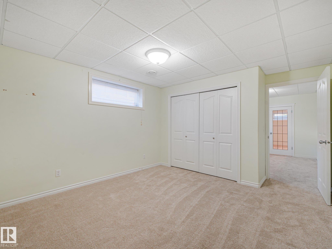
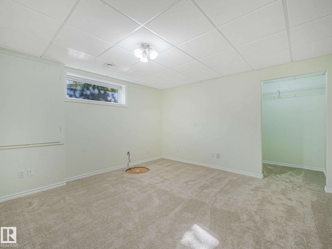
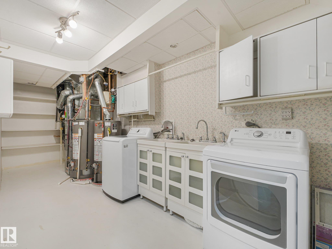
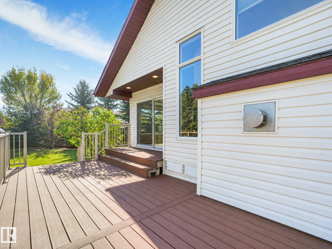
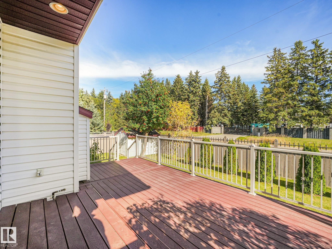
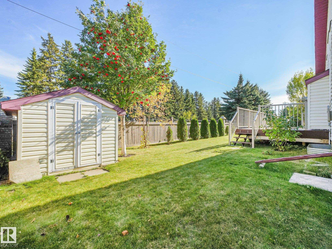
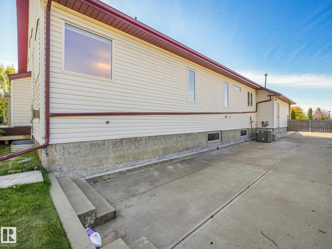
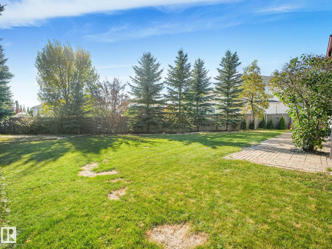
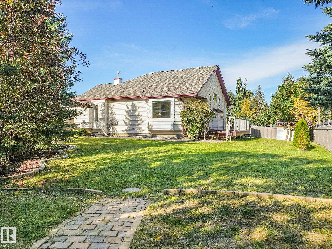
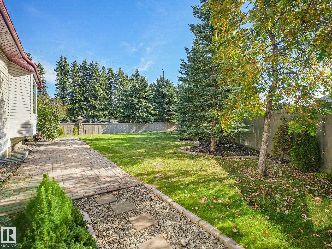
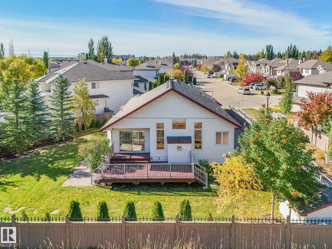
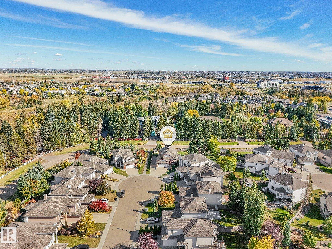
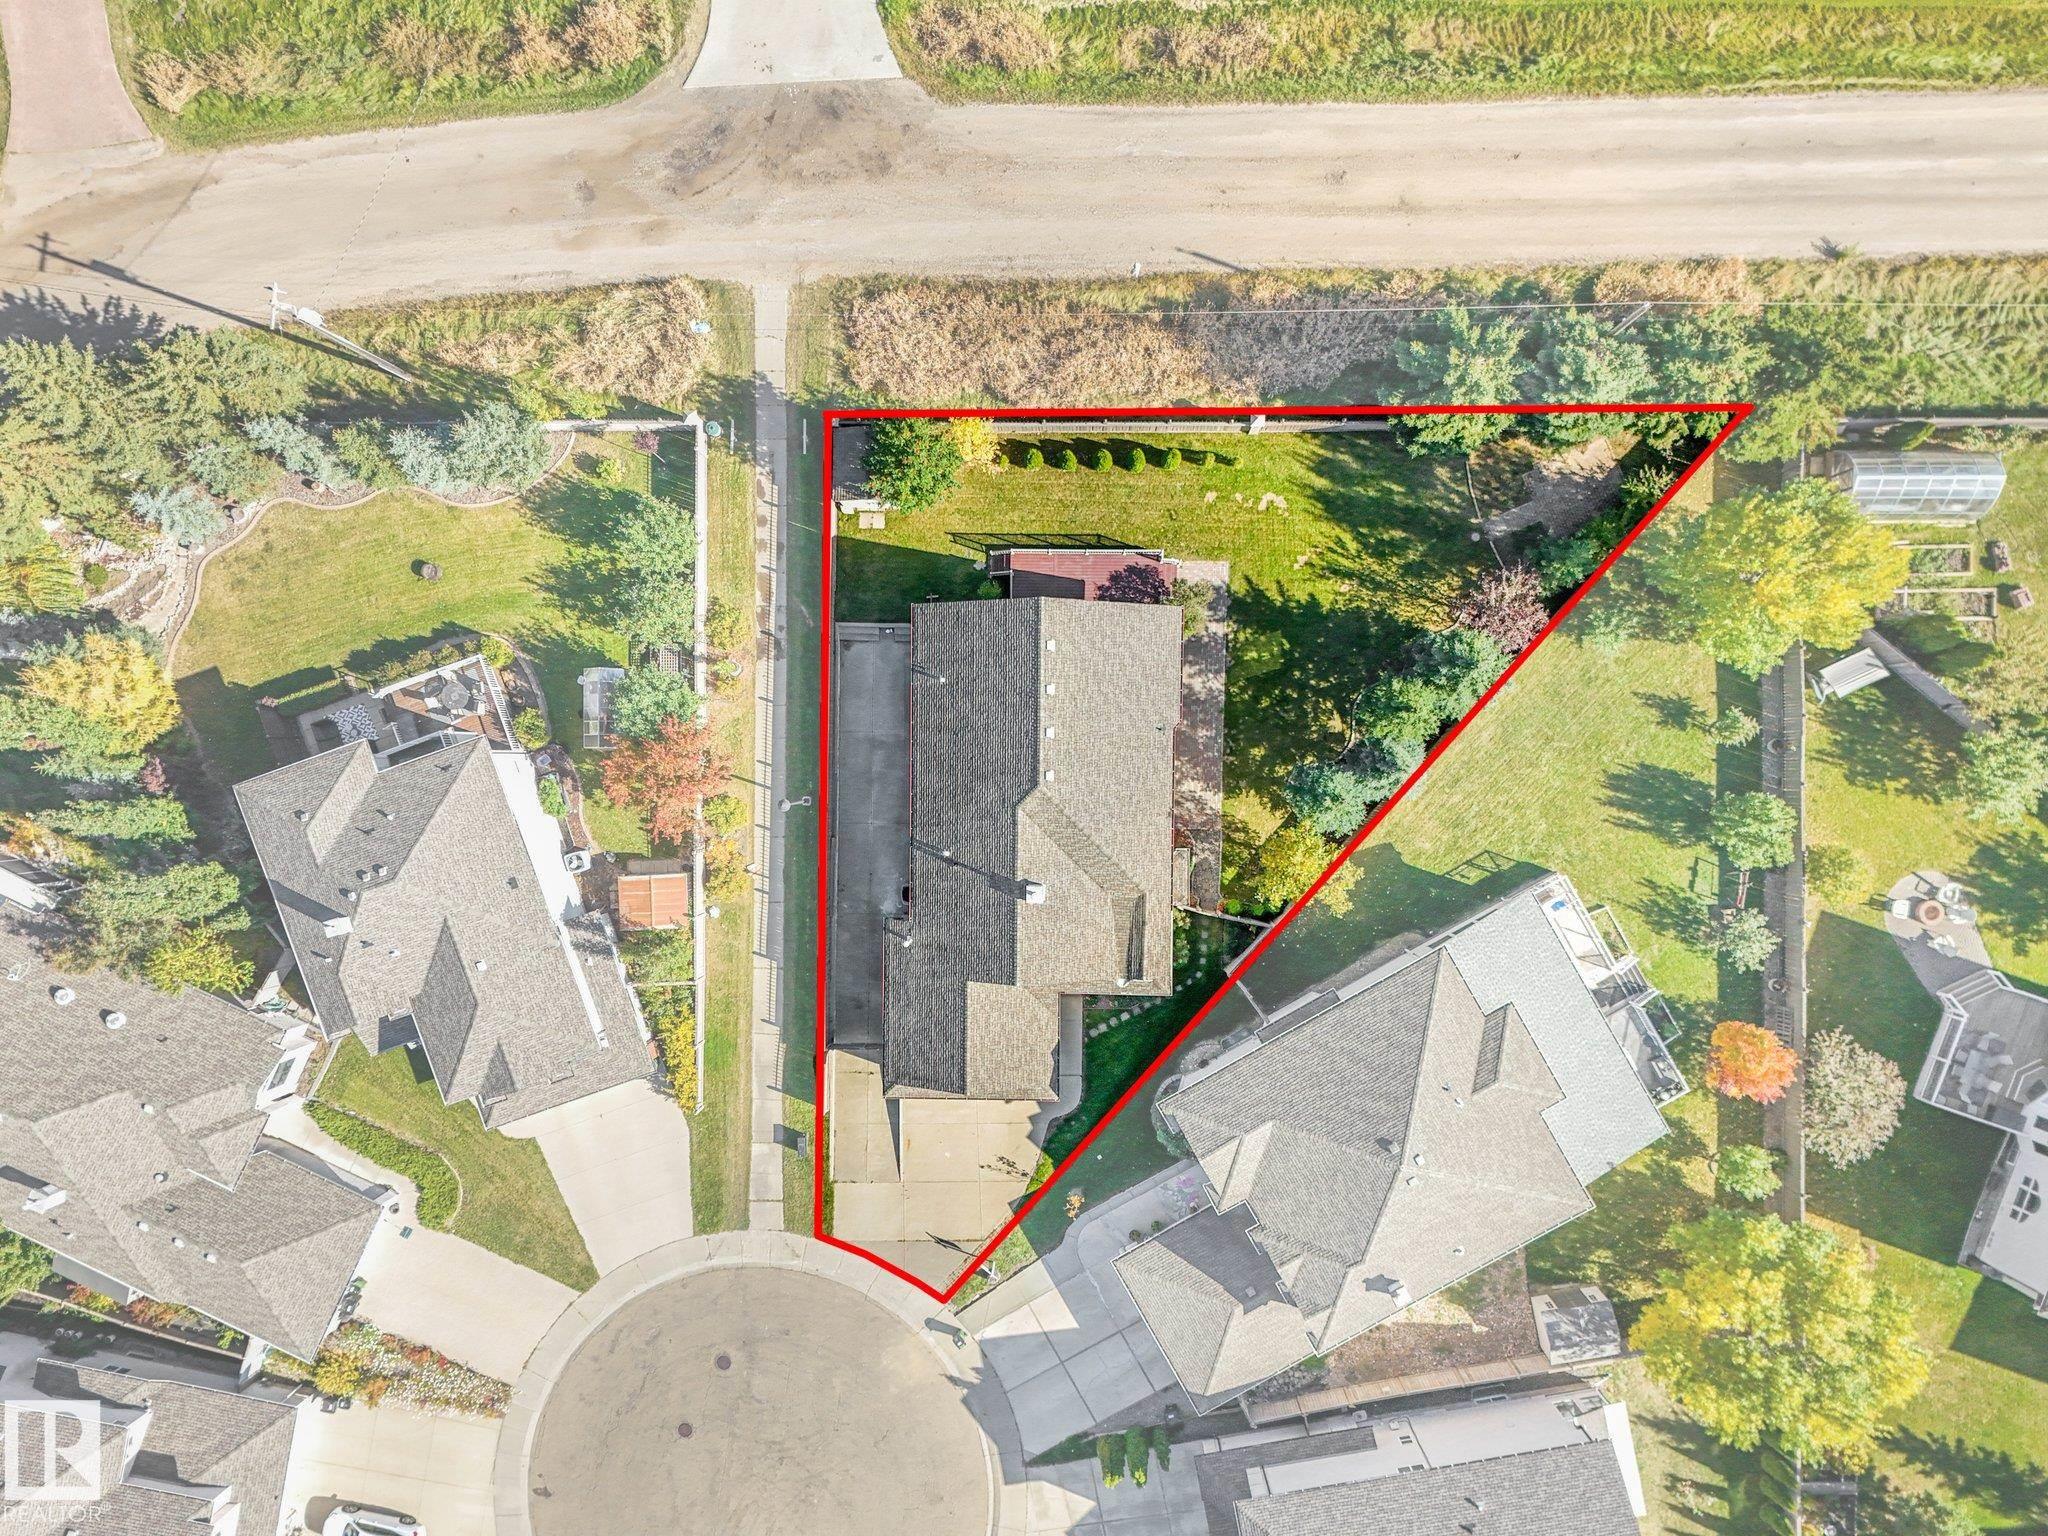
Bungalow living on a quiet SW cul-de-sac. Tucked into a mature neighbourhood on a large pie lot, this 1,585 sq ft (A.G.) home offers four bedrooms, three full bathrooms, and a fully finished basement that adds another 1,396 sq ft of living space. Hardwood and tile run throughout the main floor, where two bedrooms deliver the ease of single-level living. Downstairs, two more bedrooms, a full bathroom, and new carpet are warmed by in-floor heating that keeps things cozy all winter, while central A/C takes care of summer. Step outside to a yard with the kind of space that's hard to find in newer communities. The composite deck makes outdoor living low-maintenance, and a custom R.V. parking pad keeps your trailer or motorhome at home instead of in storage. The cul-de-sac keeps traffic to a minimum, with schools and shopping close by, and easy access to Anthony Henday Drive and Highway 2 puts the rest of the city within reach. What are you waiting for?
Listing Information
- Prop. Type:
- Detached Single Family
- Property Style:
- Bungalow
- Status:
- Active
- Condo/HOA Fee:
- $220.00
- City:
- Edmonton
- MLS® Number:
- E4511535
- Bedrooms:
- 4
- Neighbourhood:
- Richford
- Area:
- Edmonton
- Province:
- Alberta
- Listing Price:
- $634,900
General Information
- Year Built:
- 2002
- Total Square Feet:
- 1584ft2
Additional Information
- Basement Dev:
- Full, Finished
- Parking:
- Double Garage Attached
VIP-Only Information
- Sign-Up or Log-in to view full listing details:
- Sign-Up / Log In
Image Gallery




Location

Anu Khullar
RE/MAX River City
282 Calgary Trail NW, Edmonton, Alberta
Office: 780-439-7000
Fax: 866-293-5424
RE/MAX River City
282 Calgary Trail NW, Edmonton, Alberta
Office: 780-439-7000
Fax: 866-293-5424
Data is deemed reliable but is not guaranteed accurate by the REALTORS® Association of Edmonton.