This property is listed by Realty Unleashed Inc.
Data was last updated 2025-06-25 at 20:18:11 GMT
$1,470,000
10615 135 Street Edmonton, Alberta
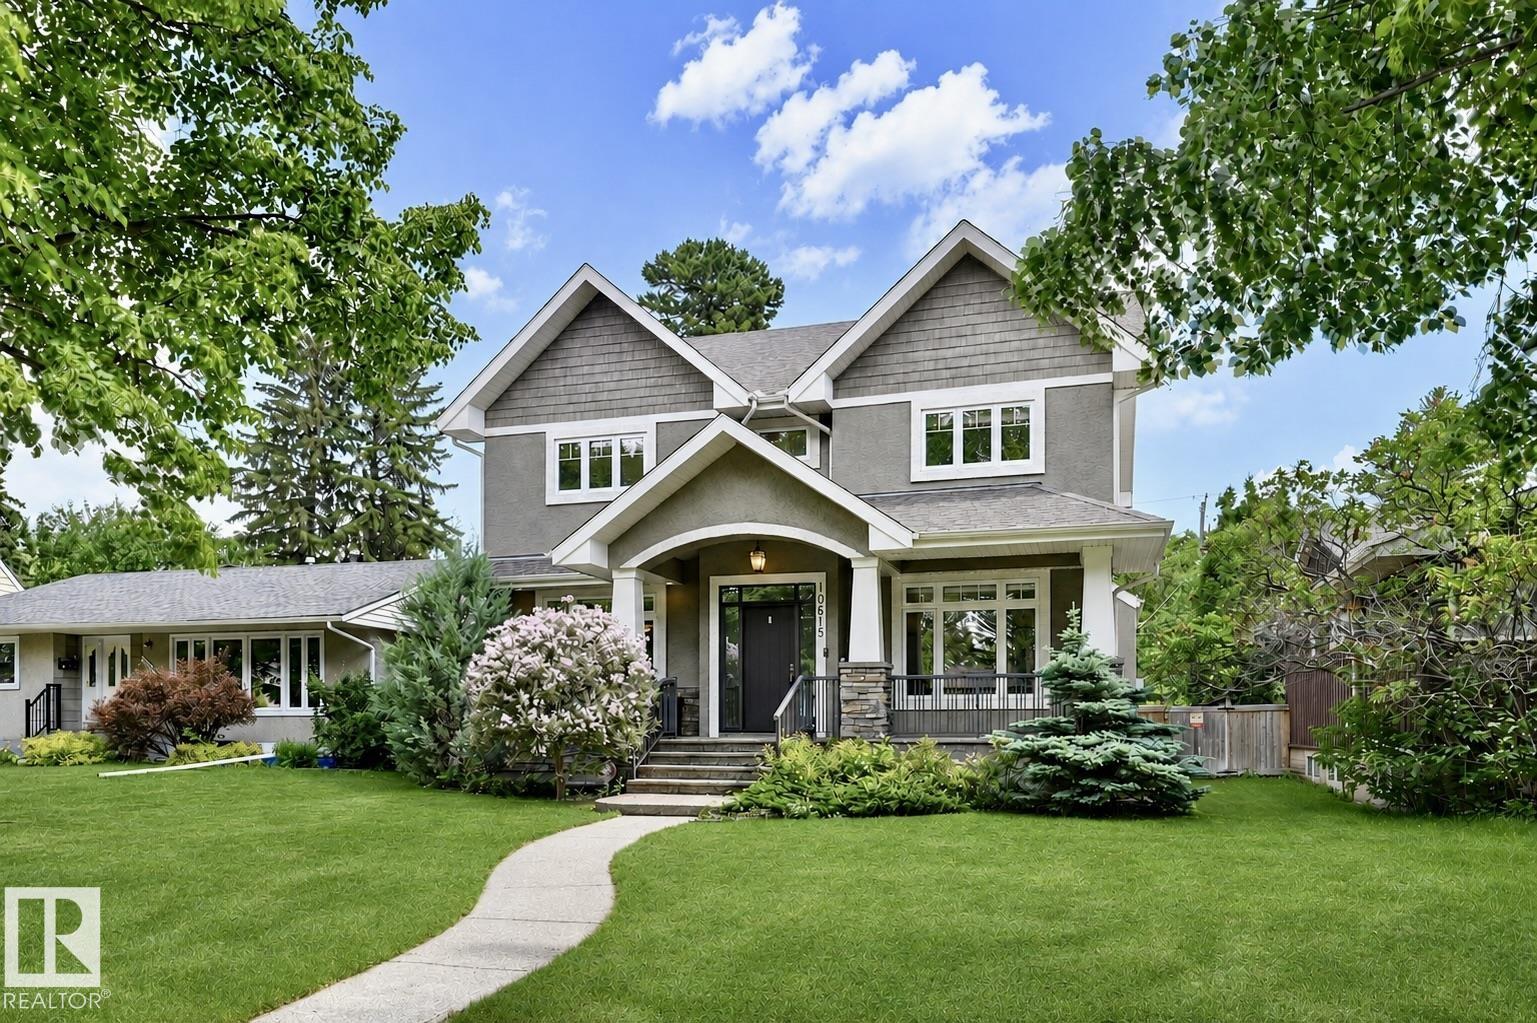
Welcome to Glenora, one of Edmonton's most established and sought-after neighbourhoods. Built in 2011, this refined two storey offers 2,469 sq ft above grade plus a fully finished basement, with four bedrooms and 3.5 bathrooms. A front porch leads into a grand foyer and a chef's kitchen appointed with premium stainless appliances, a gas range and quality finishings throughout. The formal dining room frames tree-lined views and opens to the backyard, while a main floor den provides a private home office. Upstairs, the primary suite is complemented by a spa-inspired 5-piece ensuite, with two additional bedrooms, a full bath and upper floor laundry. The lower level is designed for entertaining and wellness, with a recreation room and wet bar, a dedicated fitness room, a guest bedroom and a 3-piece bath. An insulated triple detached garage completes the home. Excellent schools, 124 Street dining and shopping, and the River Valley are moments away.
Listing Information
- Prop. Type:
- Detached Single Family
- Property Style:
- 2 Storey
- Status:
- Active
- City:
- Edmonton
- MLS® Number:
- E4510239
- Bedrooms:
- 4
- Neighbourhood:
- Glenora
- Area:
- Edmonton
- Province:
- Alberta
- Listing Price:
- $1,470,000
General Information
- Year Built:
- 2011
- Total Square Feet:
- 2469ft2
Additional Information
- Basement Dev:
- Full, Finished
- Parking:
- Insulated, Over Sized, Triple Garage Detached
VIP-Only Information
- Sign-Up or Log-in to view full listing details:
- Sign-Up / Log In
Image Gallery


Location

Anu Khullar
RE/MAX River City
282 Calgary Trail NW, Edmonton, Alberta
Office: 780-439-7000
Fax: 866-293-5424
RE/MAX River City
282 Calgary Trail NW, Edmonton, Alberta
Office: 780-439-7000
Fax: 866-293-5424
Data is deemed reliable but is not guaranteed accurate by the REALTORS® Association of Edmonton.