This property is listed by RE/MAX Elite.
Data was last updated 2025-06-25 at 20:18:11 GMT
$470,000
423 Bank Wynd Leduc, Alberta

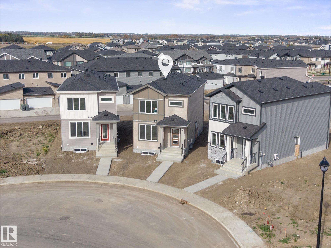
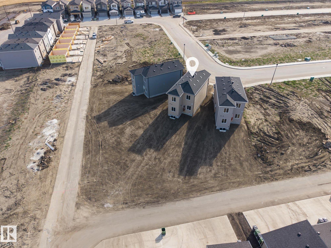
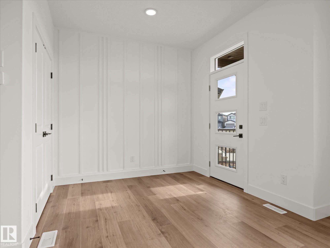
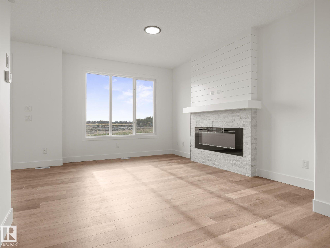
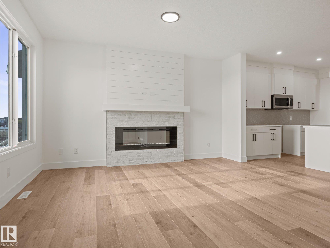
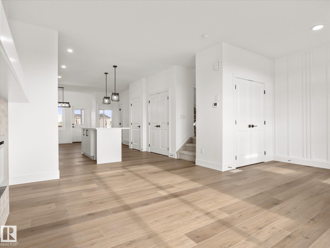
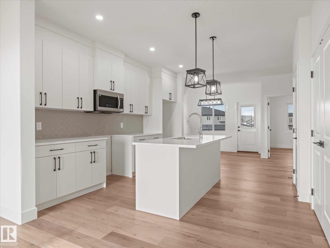
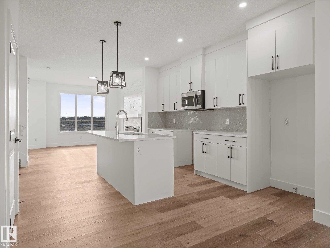
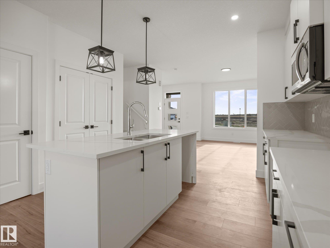
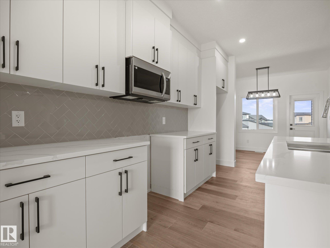
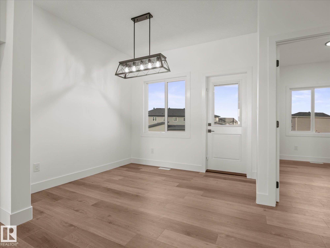
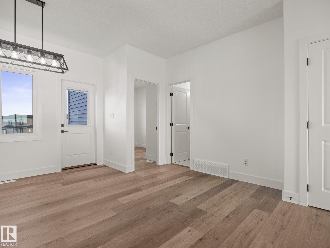
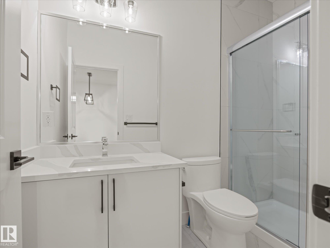
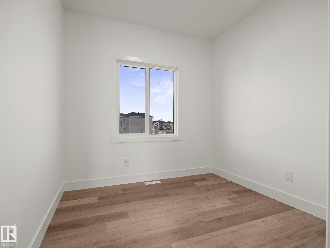
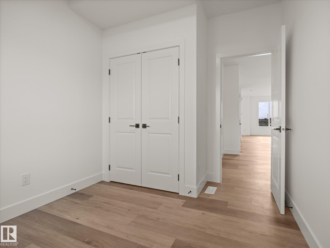
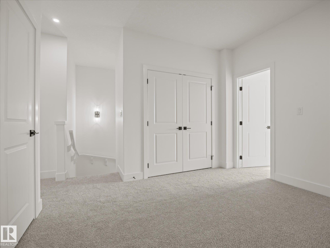
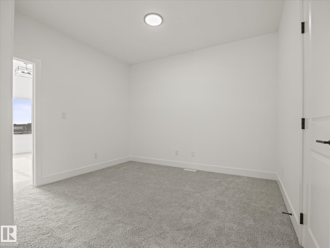
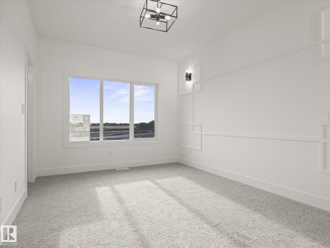
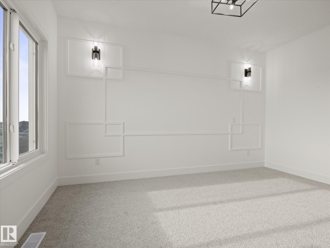
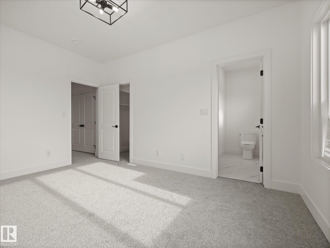
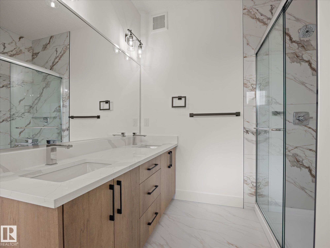
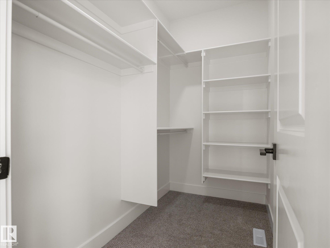
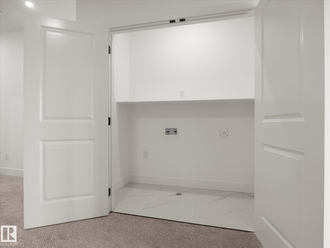
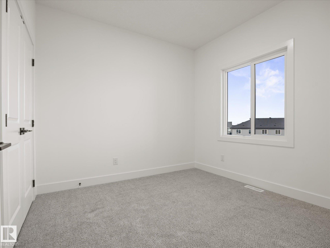
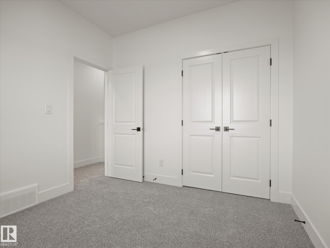
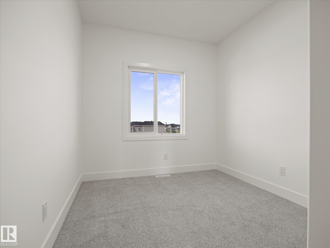
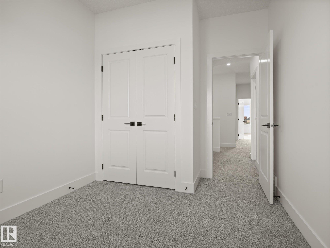
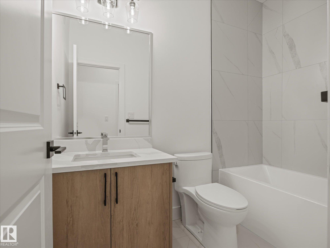
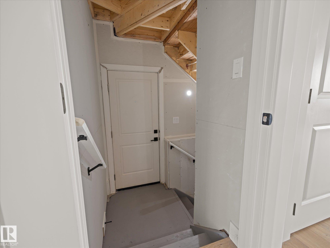
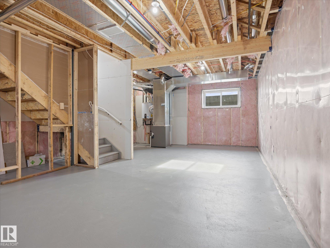
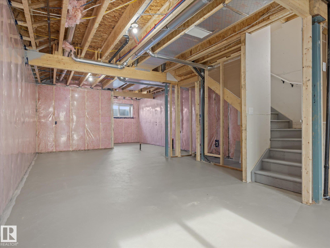
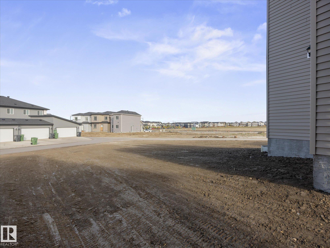
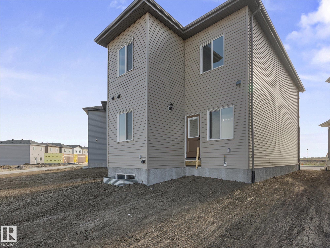
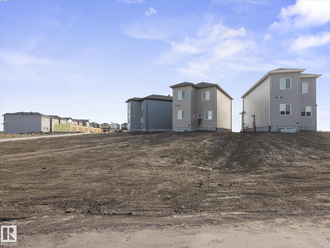
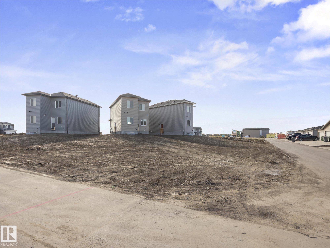
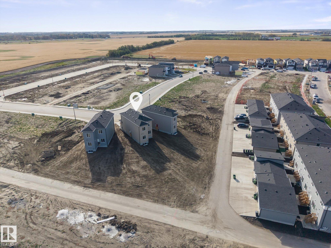
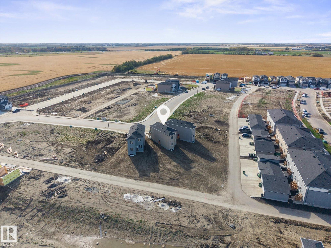
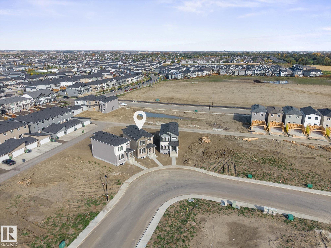
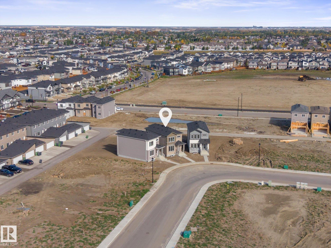
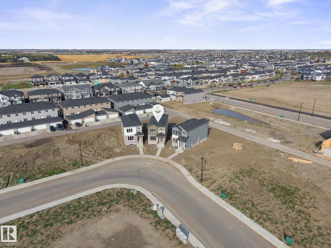
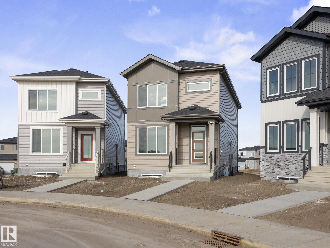
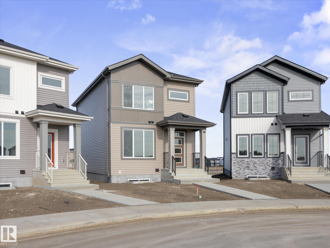
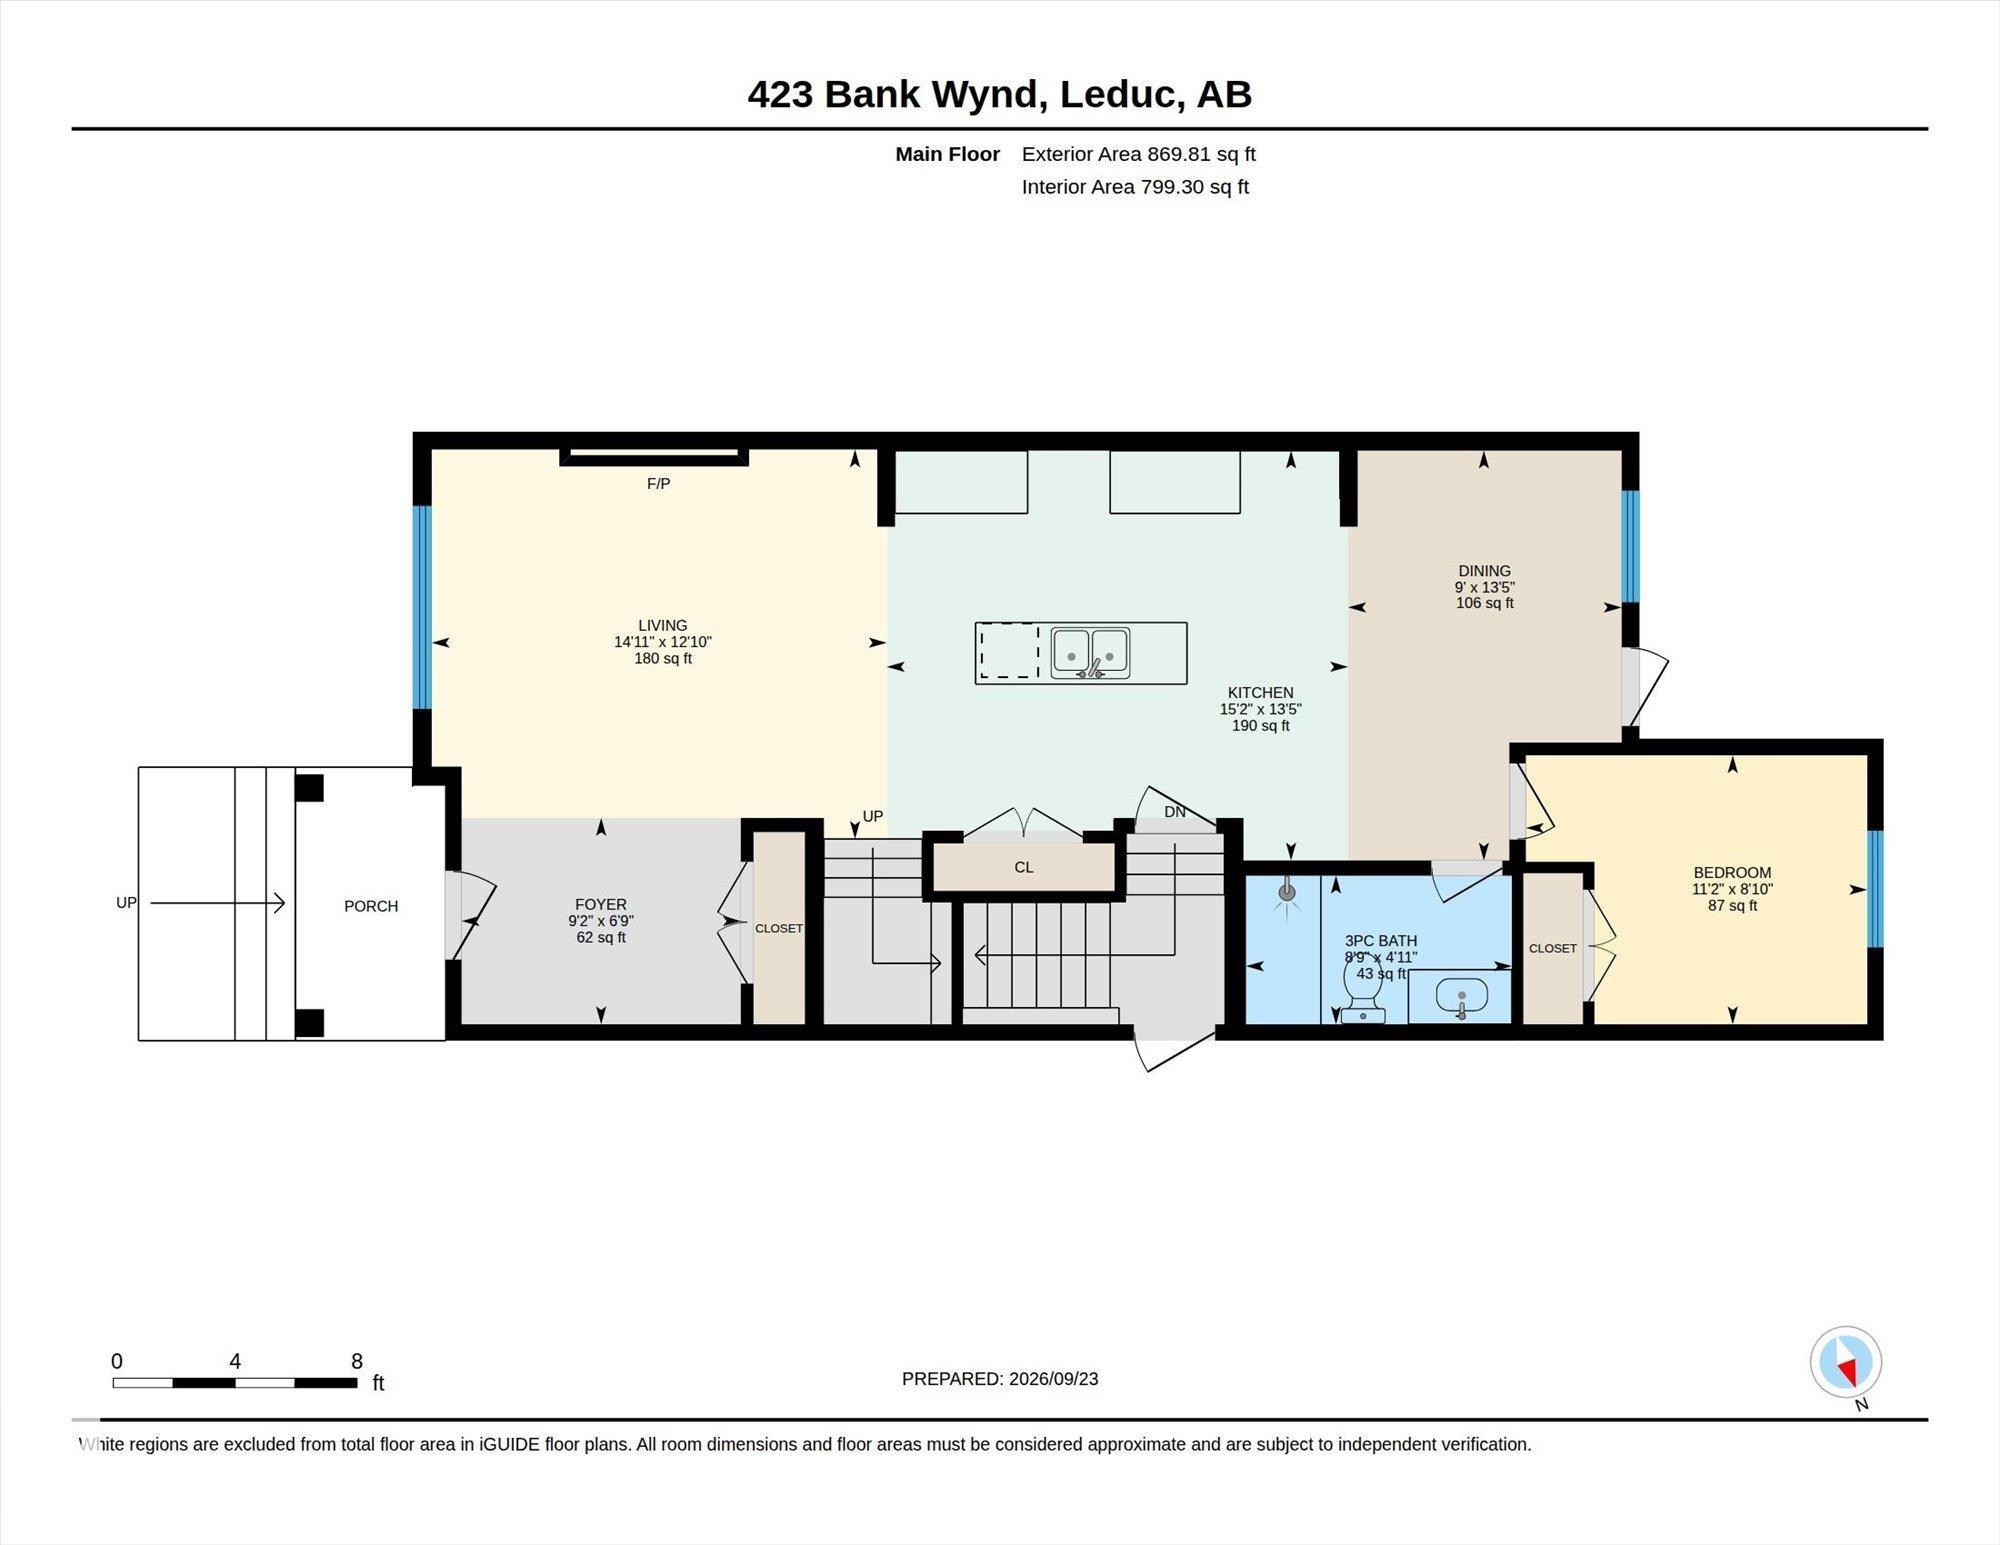
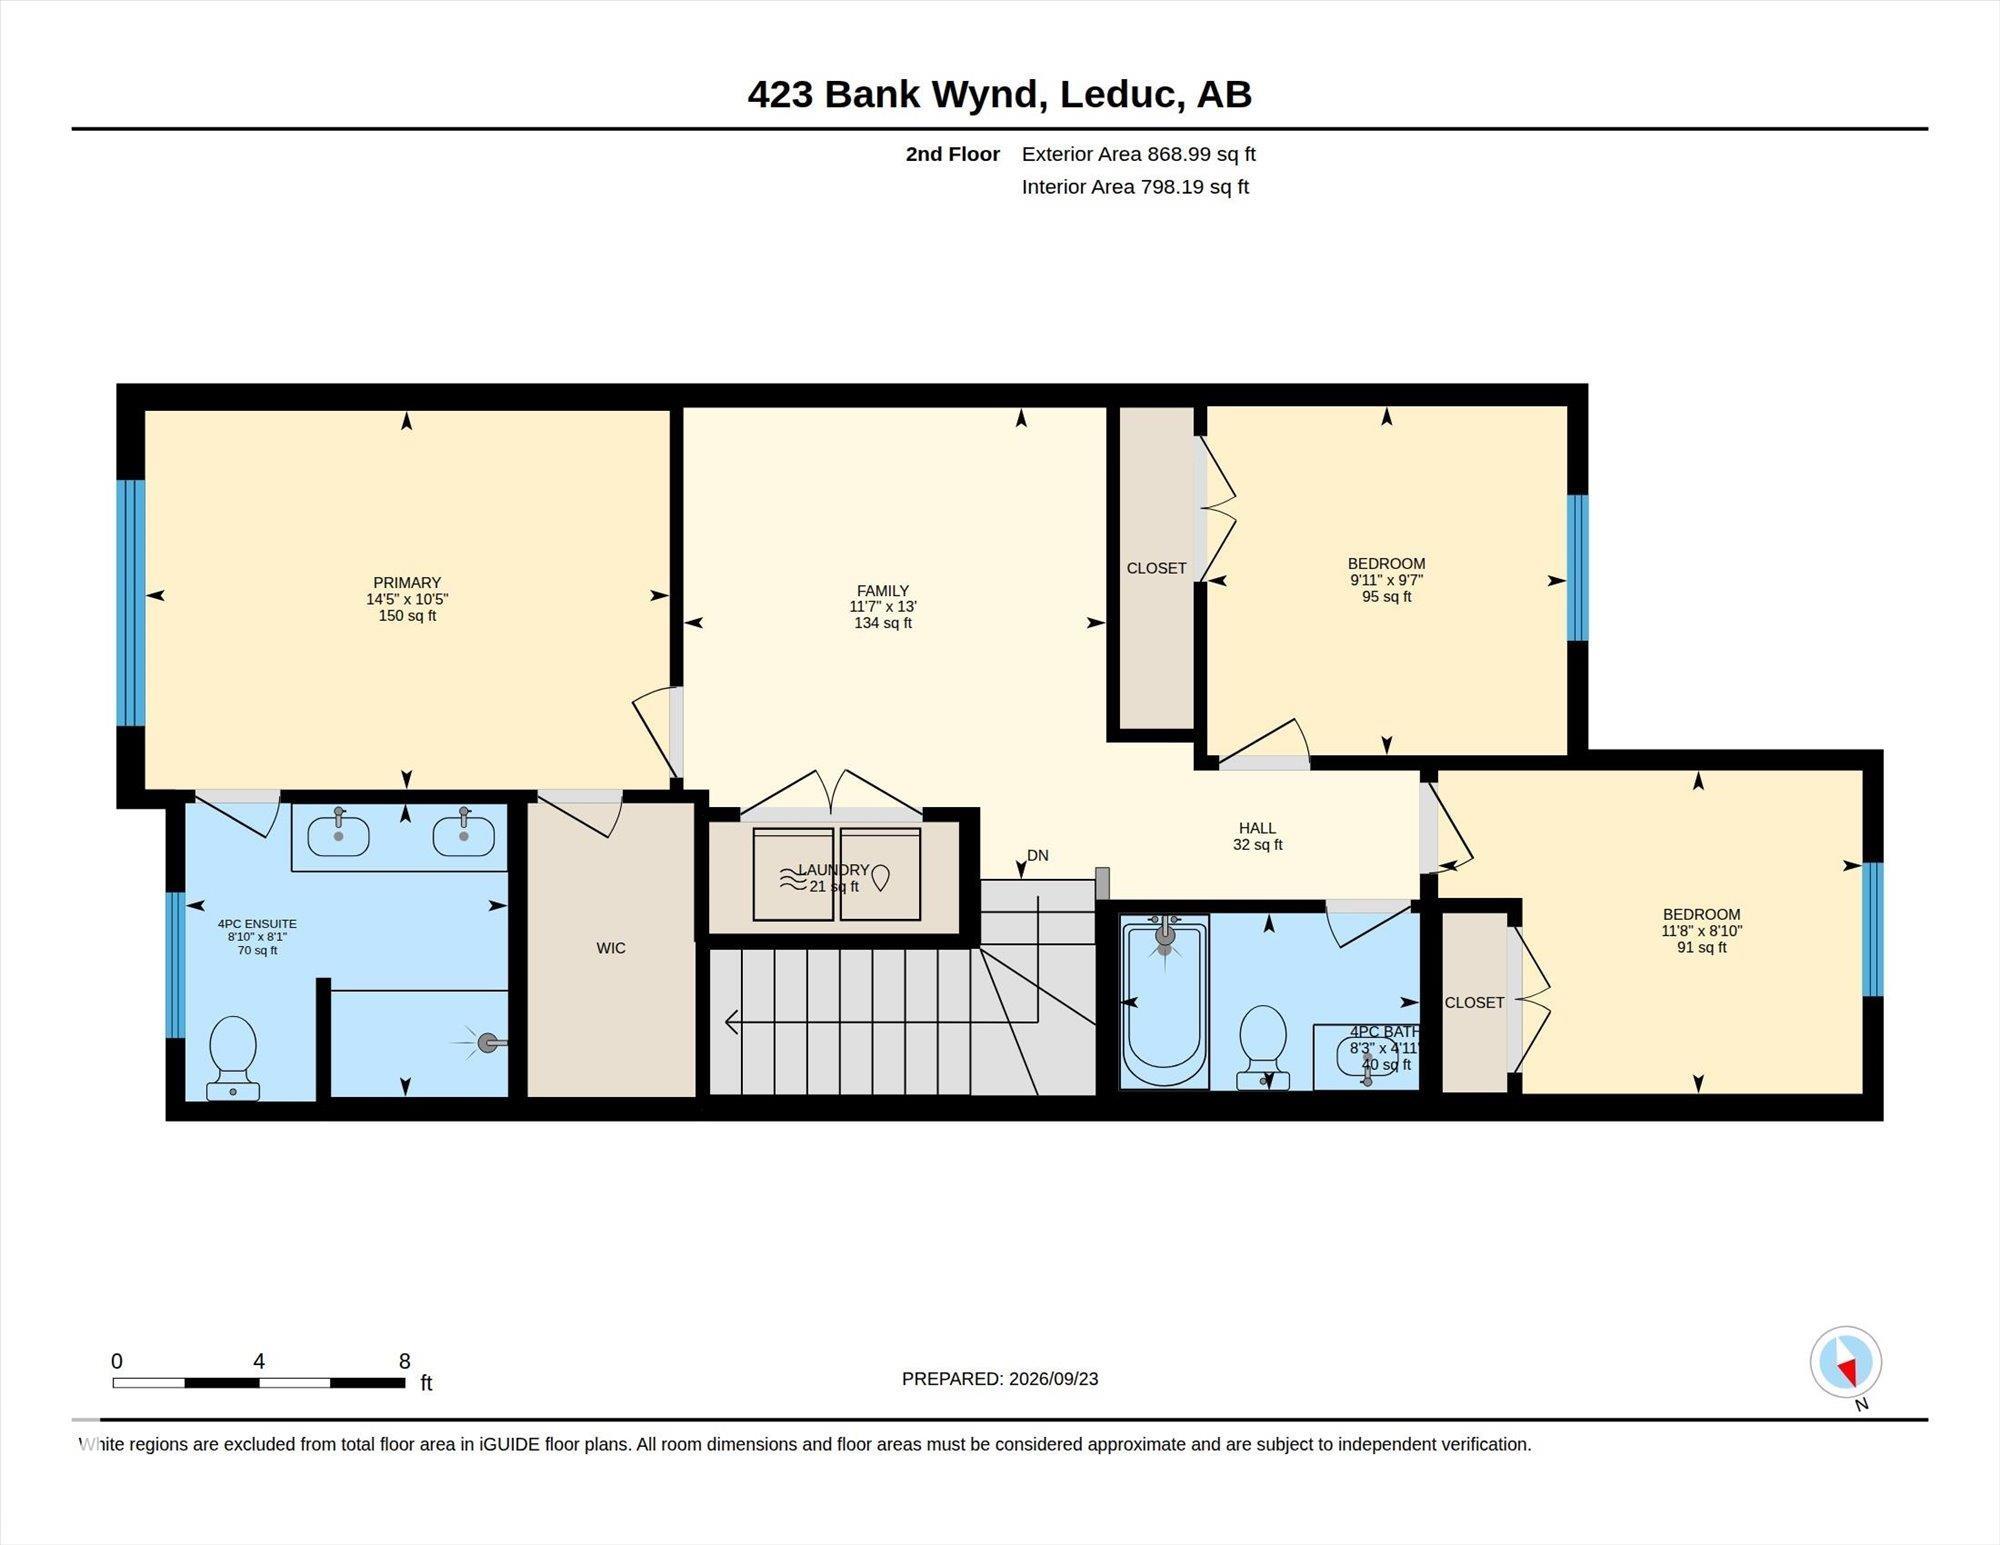
Quick Possession Available! Massive 685 sq. m. pie-shaped lot with potential for a full-size triple detached garage! This 1,739 sq. ft. single-family home offers 4 beds, 3 full baths & plenty of upgrades. The main floor features 9-ft. ceilings, an open-concept layout, stunning stone fireplace & feature wall, and a beautiful kitchen with large island, ceiling-height cabinetry, pot drawers, quartz countertops, upgraded backsplash & spacious pantry. Main-floor bedroom can be used as an at-home office, plus 3-pc bath & side entrance. Upstairs features 3 bedrooms, including a spacious primary retreat with feature wall, 4-pc ensuite, dual sinks, tiled shower & walk-in closet with built-in organizers. Bonus room & upper-level laundry complete the floor. Unfinished basement features 2 windows for added flexability with future development. 9-ft. ceilings on all 3 levels! Upgraded light fixtures throughout. Stainless Steel Appliances (white washer/dryer). Built by Cranston Master Builder.
Listing Information
- Prop. Type:
- Detached Single Family
- Property Style:
- 2 Storey
- Status:
- Active
- City:
- Leduc
- MLS® Number:
- E4510233
- Bedrooms:
- 4
- Neighbourhood:
- Black Stone
- Area:
- Edmonton
- Province:
- Alberta
- Listing Price:
- $470,000
General Information
- Year Built:
- 2026
- Total Square Feet:
- 1739ft2
Additional Information
- Basement Dev:
- Full, Unfinished
- Parking:
- Parking Pad Cement/Paved
VIP-Only Information
- Sign-Up or Log-in to view full listing details:
- Sign-Up / Log In
Image Gallery
Location

Anu Khullar
RE/MAX River City
282 Calgary Trail NW, Edmonton, Alberta
Office: 780-439-7000
Fax: 866-293-5424
RE/MAX River City
282 Calgary Trail NW, Edmonton, Alberta
Office: 780-439-7000
Fax: 866-293-5424
Data is deemed reliable but is not guaranteed accurate by the REALTORS® Association of Edmonton.