This property is listed by Royal Lepage Prestige Realty.
Data was last updated 2025-06-25 at 20:18:11 GMT
$549,000
293 FOXBORO Crescent Sherwood Park, Alberta
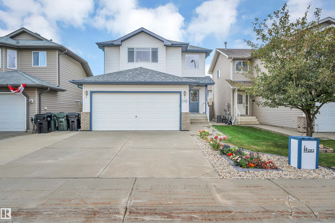
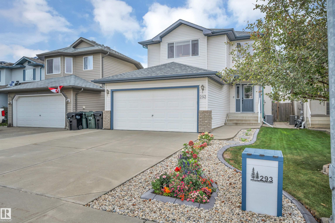
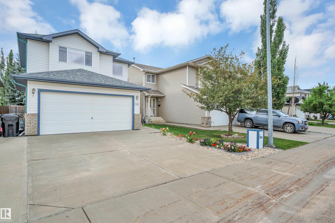
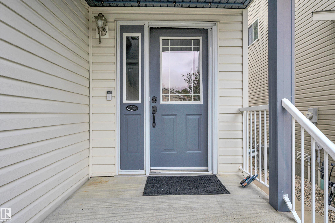
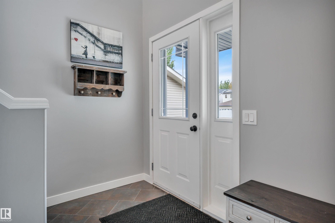
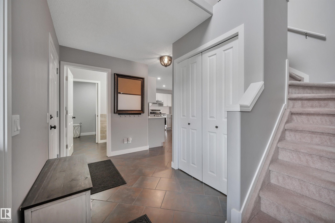
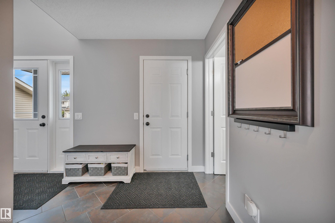
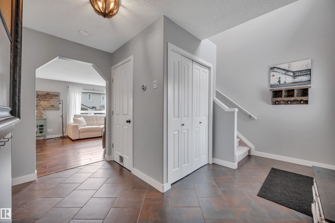
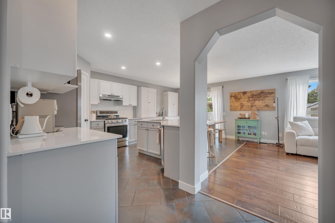
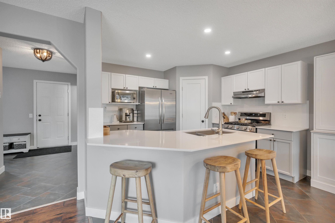
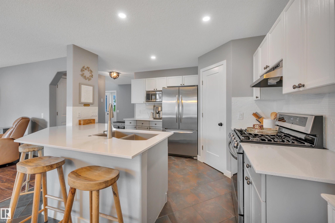
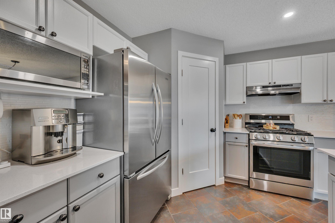
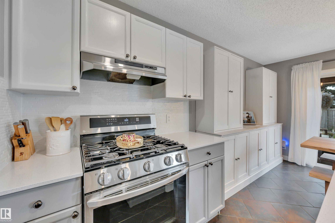
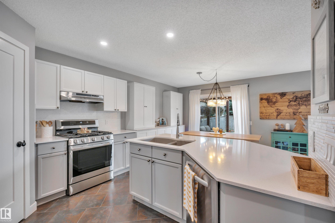
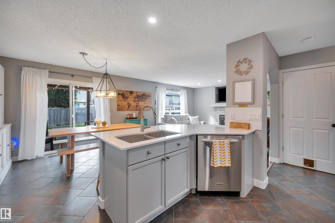
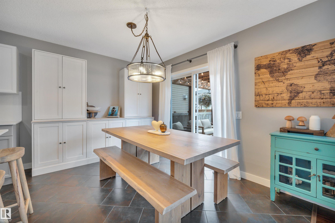
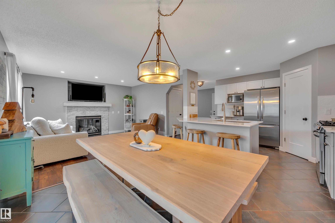
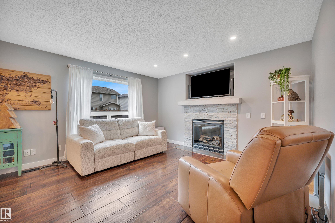
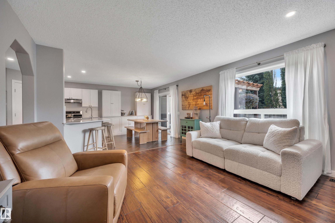
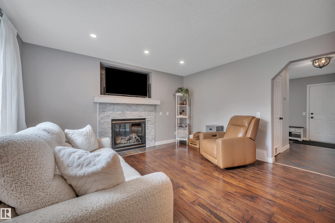
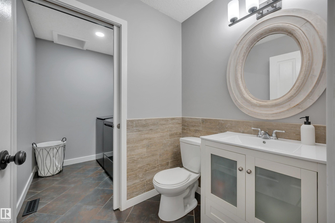
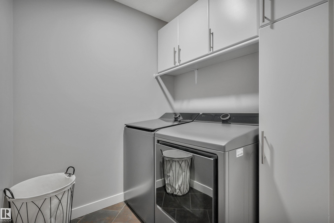
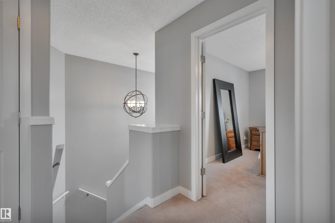
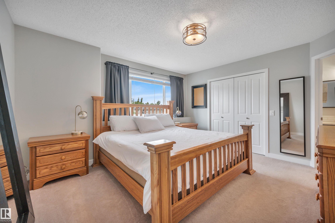
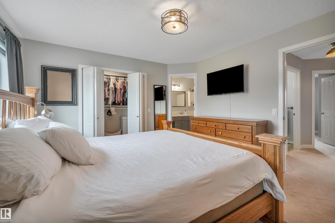
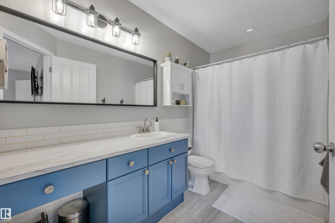
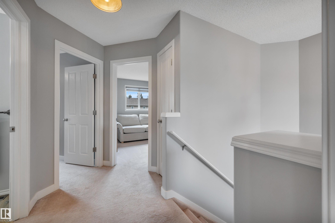
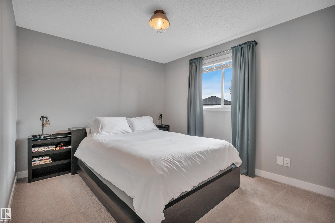
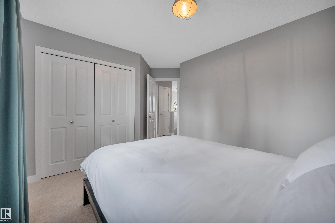
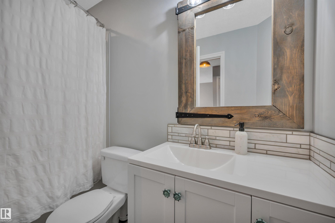
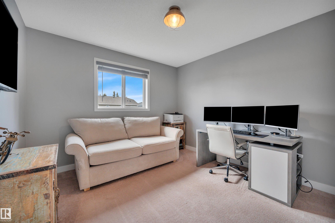
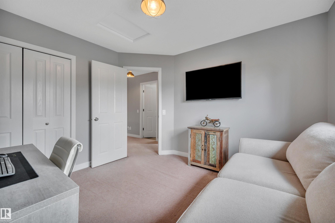
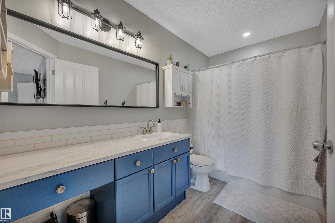
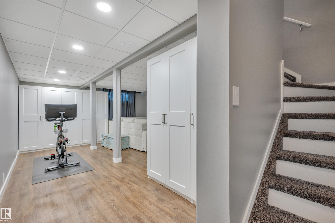
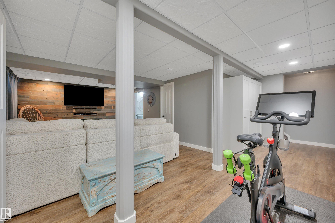
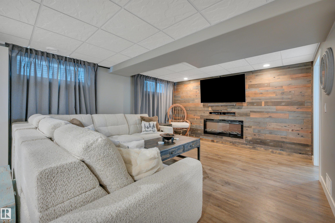
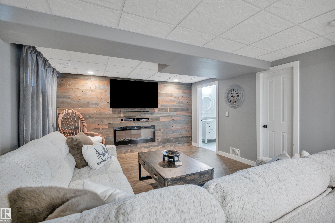
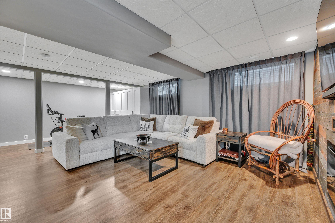
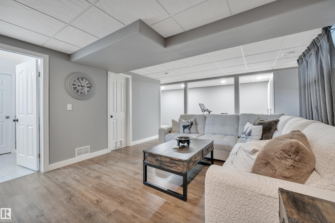
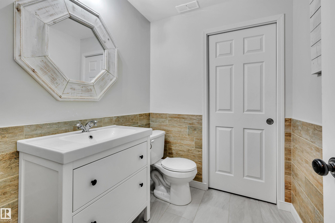
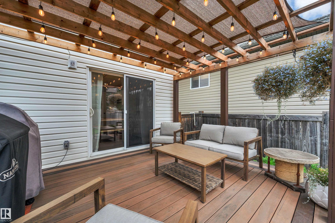
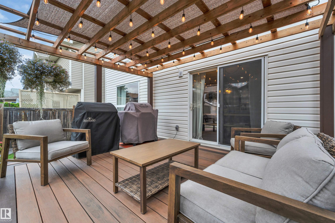
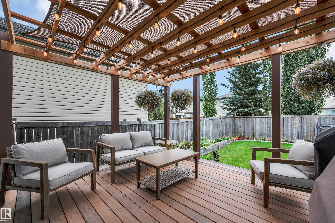
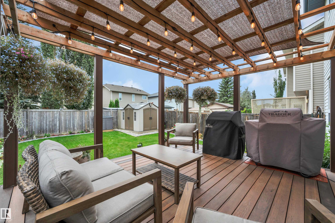
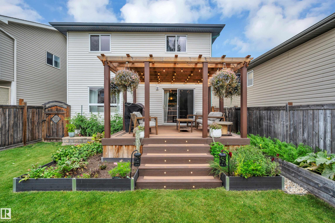
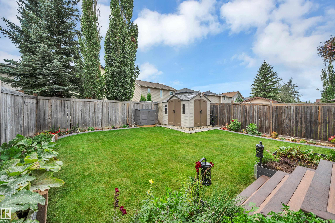
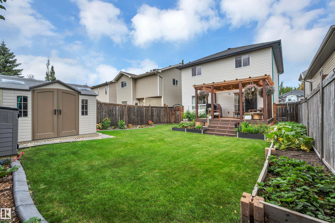
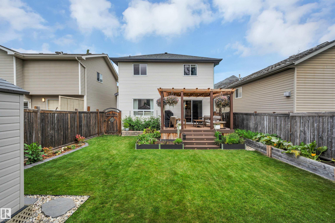
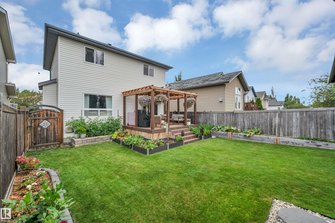
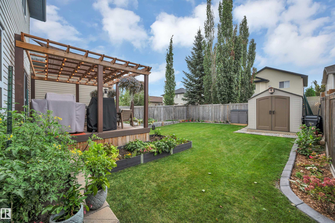
Welcome to this beautifully finished 2-storey in Foxboro, offering 1,480 sqft, a fully finished basement & a south-facing backyard. The open-concept main floor features hickory hardwood, ceramic tile, updated lighting & a living room w/ a FP. The renovated kitchen offers SS appliances, a gas stove, corner WI pantry, extensive cabinetry & added storage. The dining area provides direct access to the backyard, while a 2pc bathroom & main-floor laundry complete this level. Upstairs, the primary bedroom includes a WI closet and refreshed 4pc ensuite, along w/ 2 additional bedrooms & an updated 4pc bathroom. The fully finished basement offers additional living space and a 2pc bath w/ heated floors & rough-in plumbing for a future shower. Additional features include A/C, hot water on demand, newer shingles & a heated, insulated garage w/ epoxy flooring. Outside, the low-maintenance yard includes a newer composite deck, pergola , garden boxes, shed & RV parking. Close to schools, shopping & amenities!
Listing Information
- Prop. Type:
- Detached Single Family
- Property Style:
- 2 Storey
- Status:
- Active
- City:
- Sherwood Park
- MLS® Number:
- E4509187
- Bedrooms:
- 3
- Neighbourhood:
- Foxboro
- Area:
- Edmonton
- Province:
- Alberta
- Listing Price:
- $549,000
General Information
- Year Built:
- 2004
- Total Square Feet:
- 1480ft2
Additional Information
- Basement Dev:
- Full, Finished
- Parking:
- Double Garage Attached
VIP-Only Information
- Sign-Up or Log-in to view full listing details:
- Sign-Up / Log In
Image Gallery
Location

Anu Khullar
RE/MAX River City
282 Calgary Trail NW, Edmonton, Alberta
Office: 780-439-7000
Fax: 866-293-5424
RE/MAX River City
282 Calgary Trail NW, Edmonton, Alberta
Office: 780-439-7000
Fax: 866-293-5424
Data is deemed reliable but is not guaranteed accurate by the REALTORS® Association of Edmonton.