This property is listed by Stone And Sling Realty Group.
Data was last updated 2025-06-25 at 20:18:11 GMT
$599,900
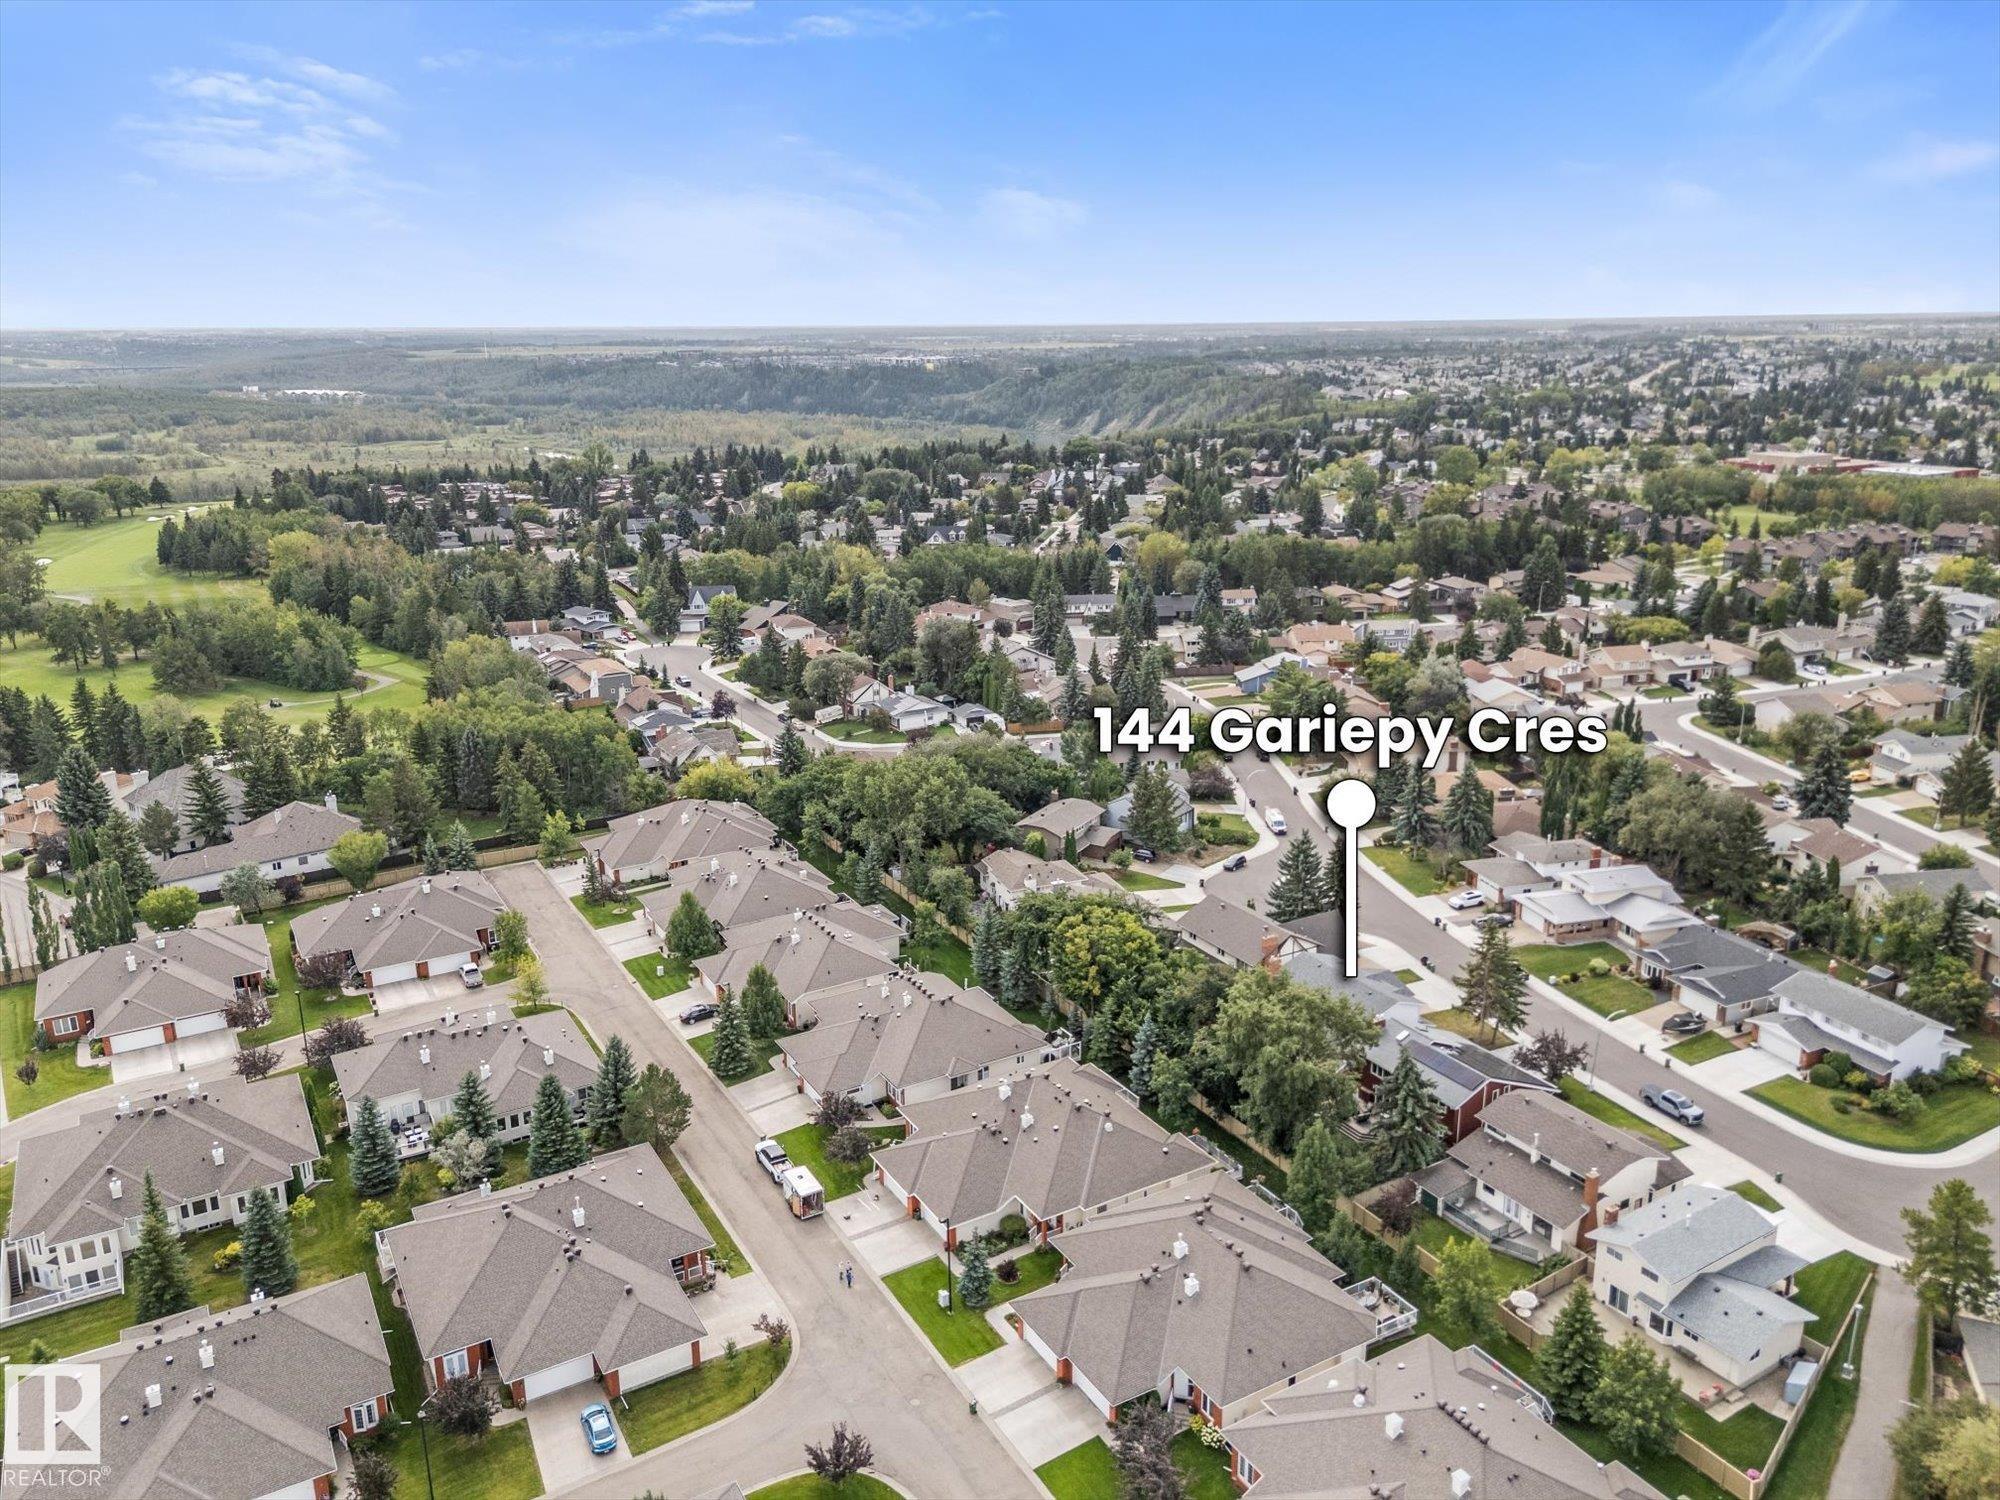
144 GARIEPY Crescent Edmonton, Alberta
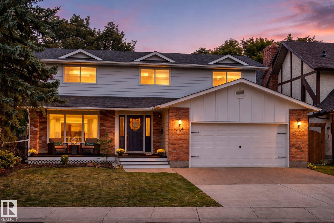
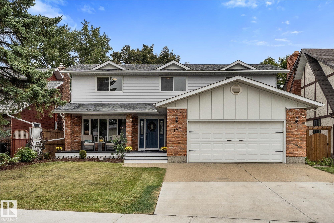
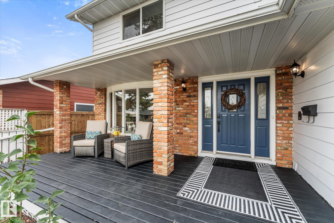
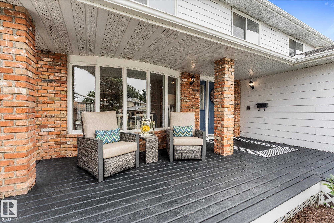
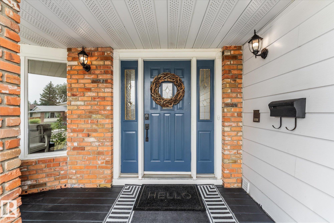
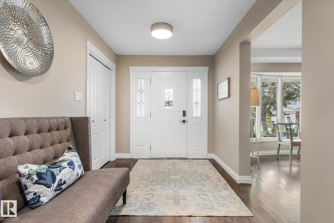
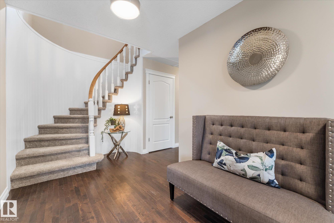
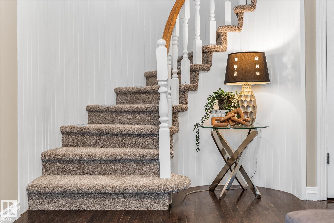
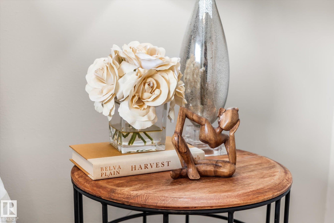
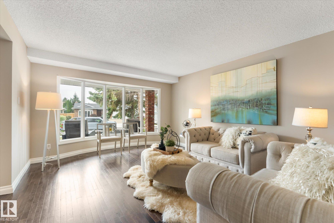
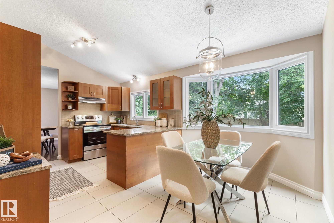
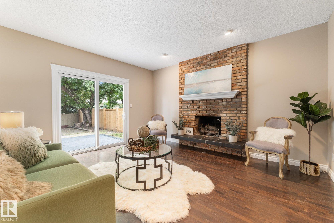
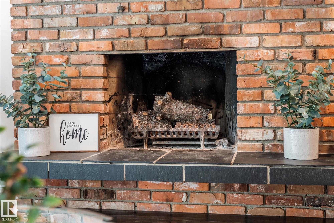
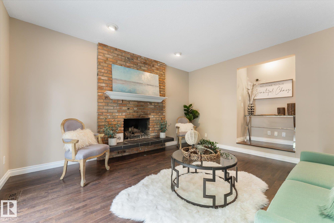
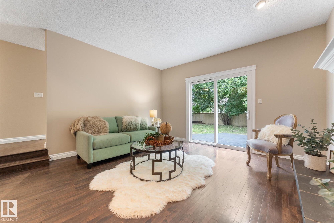
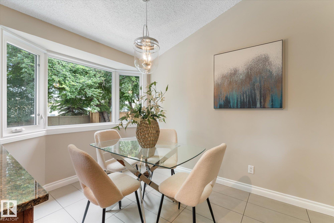
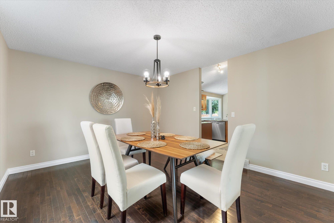
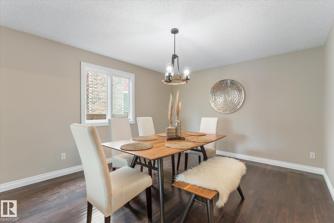
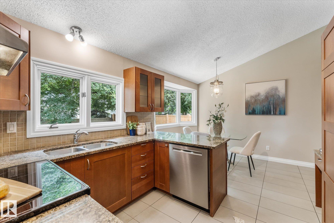
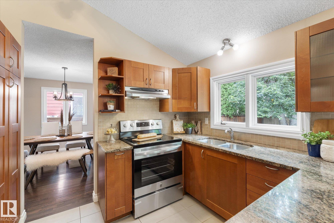
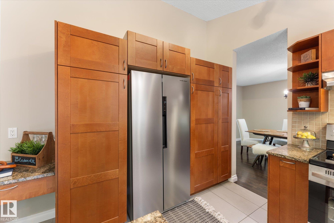
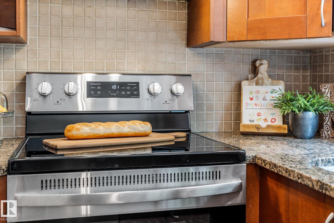
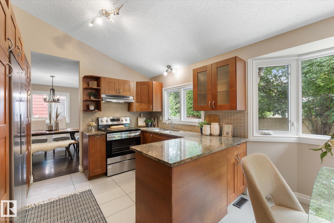
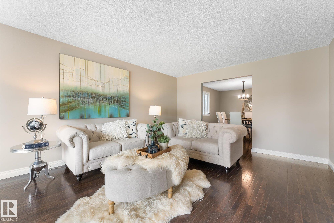
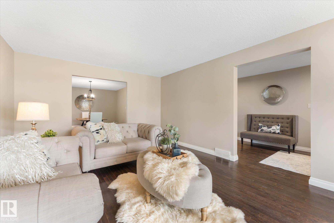
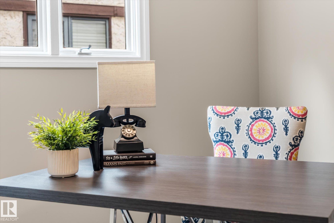
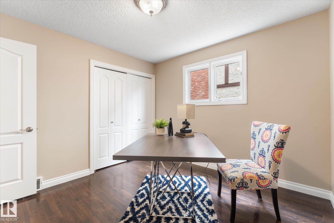
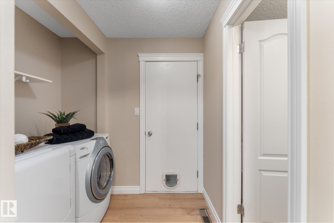
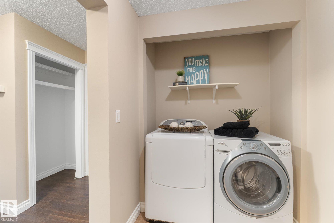
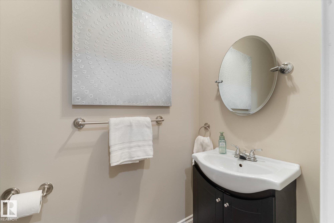
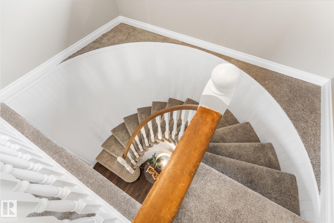
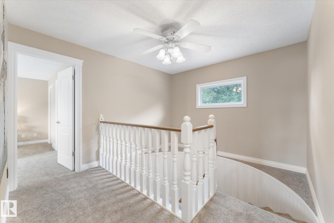
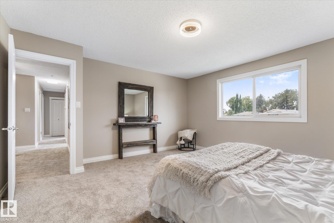
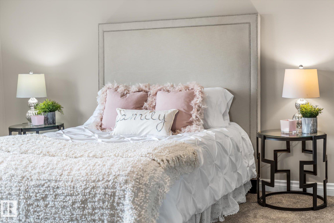
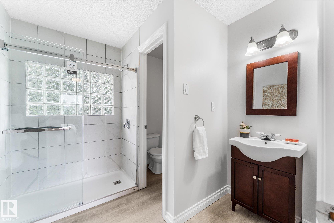
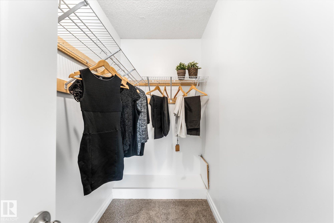
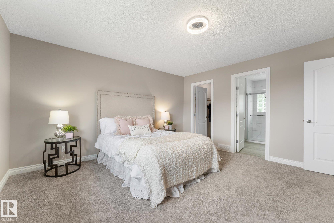
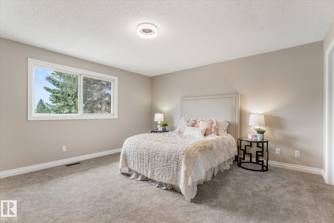
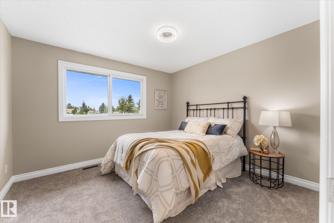
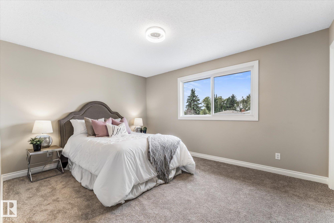
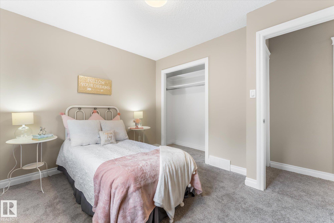
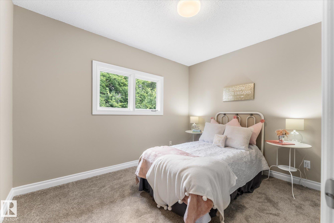
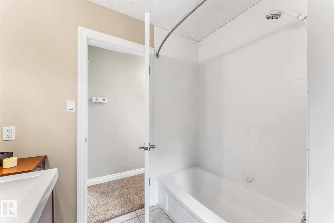
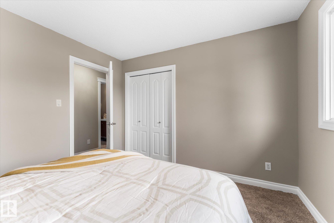
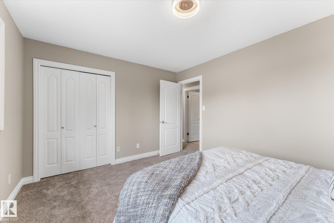
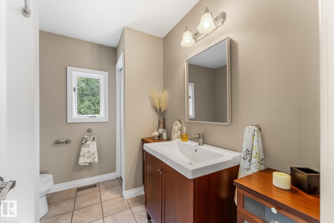
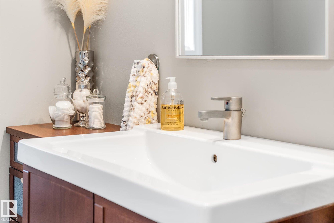
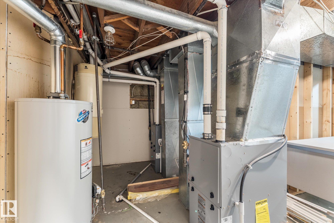
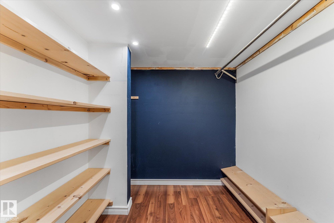
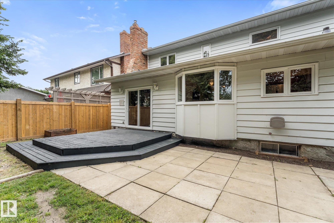
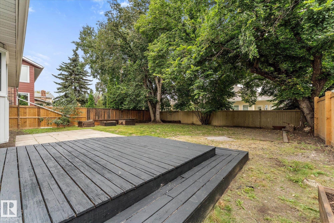
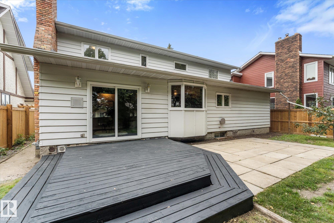
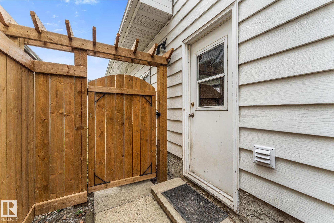
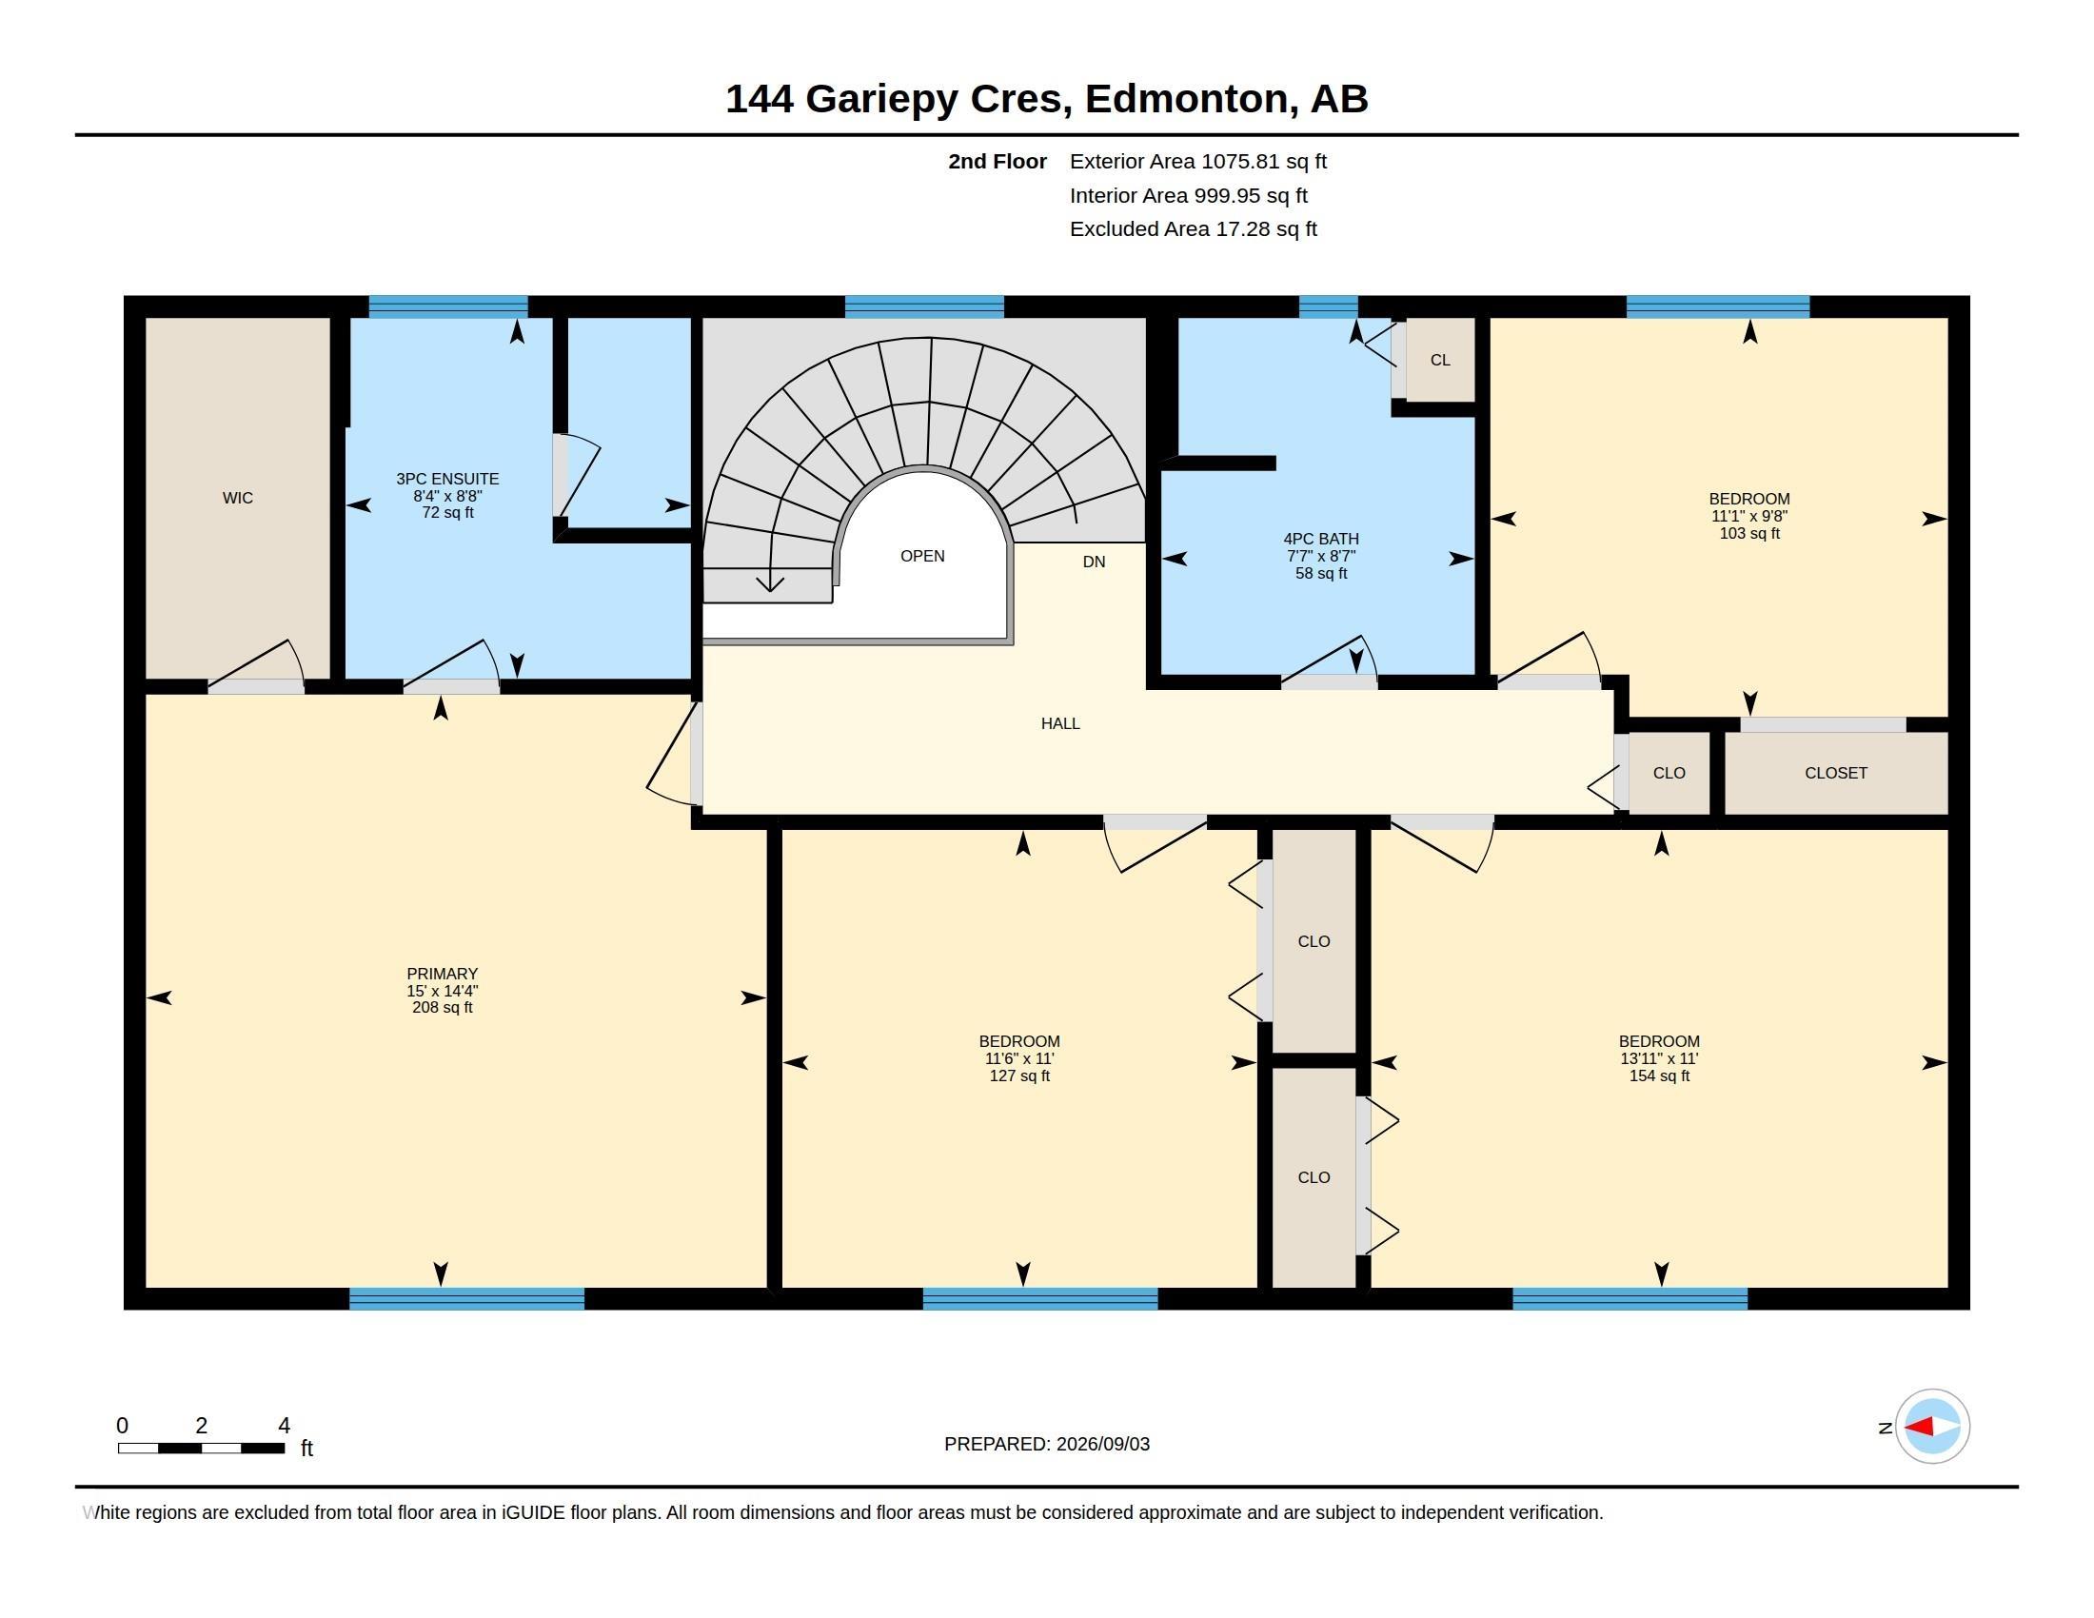
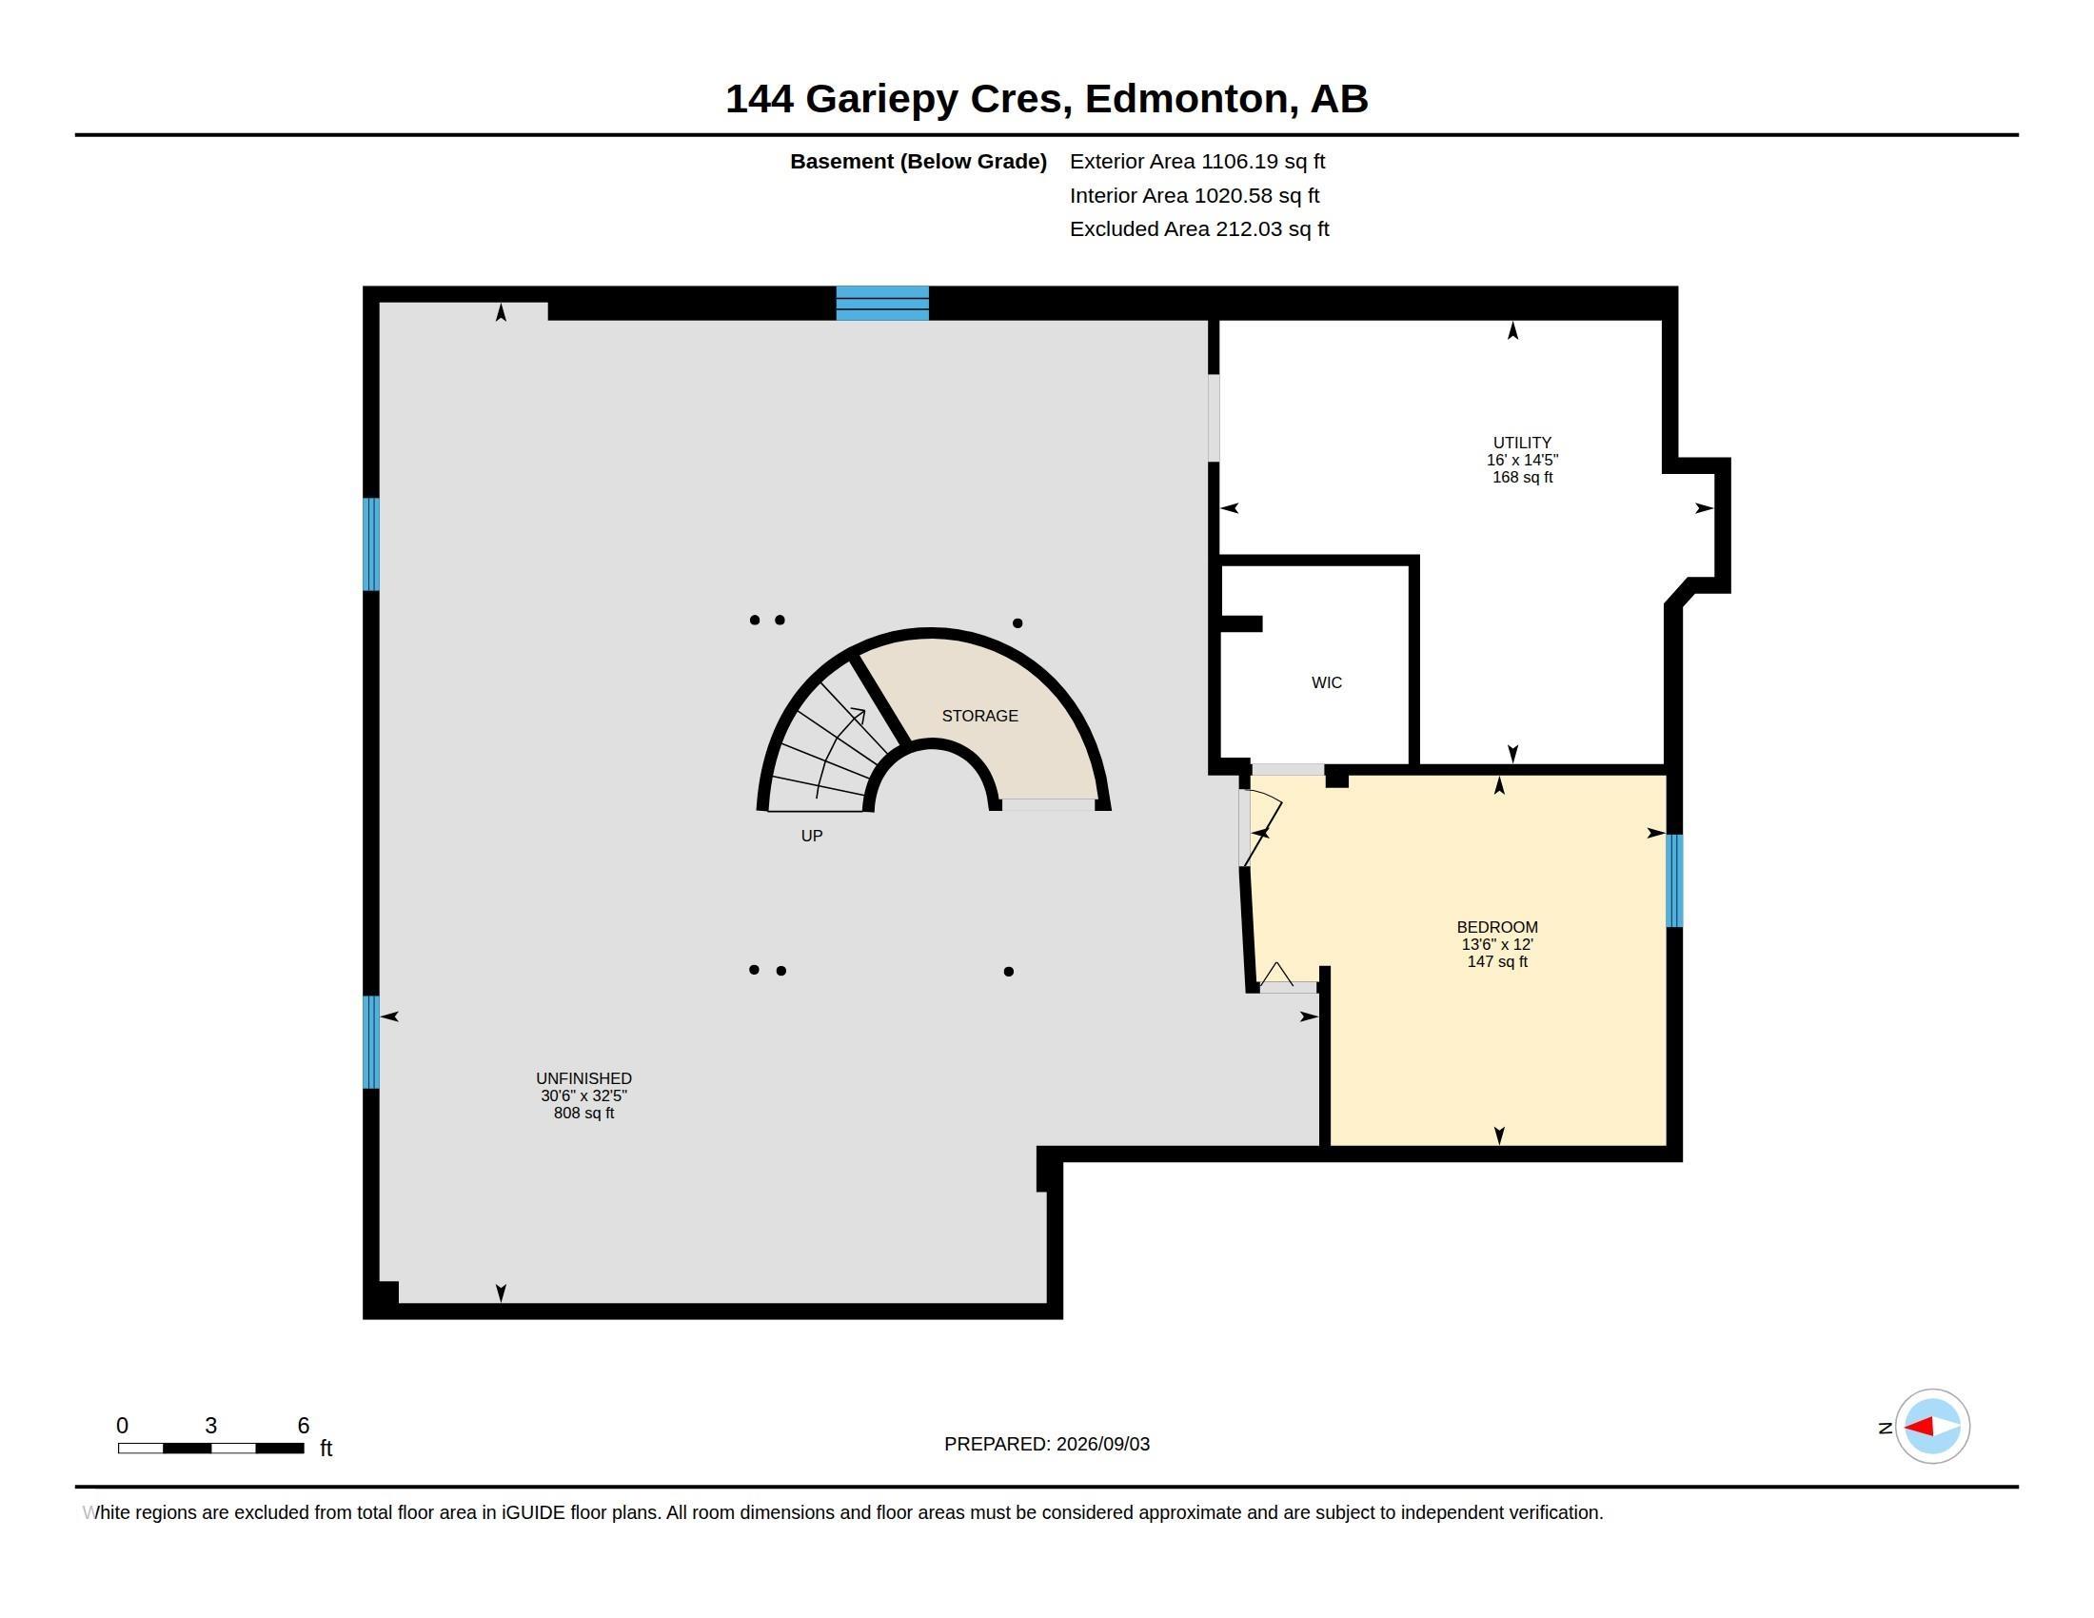
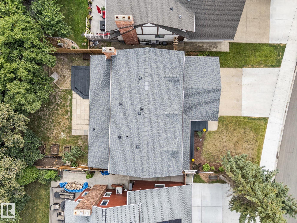
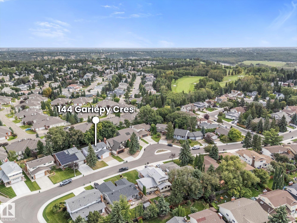
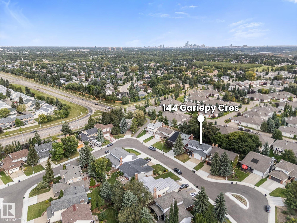
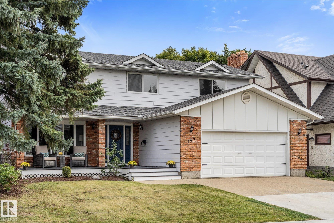
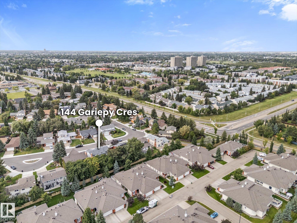
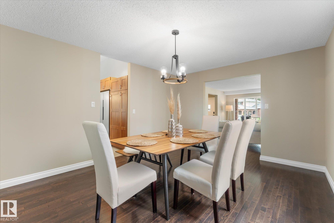
What a Great Gariepy Crescent Find! A Welcoming entrance with a sweeping curved staircase introduces this spacious updated Gariepy home. Hardwood & Tile flooring, New carpet & fully painted, new light fixtures & clean modern feel throughout . The large family room offers a cozy wood-burning fireplace, complemented by generous living & dining spaces. The updated kitchen features rich wood cabinetry, clean Shaker-style doors, granite counters and glass-front display cabinets & New stainless appliances. A main-floor bedroom/office, 2 pc bath & convenient laundry all on the main level. Upstairs is a large primary bedroom with full ensuite with a shower, 3 additional bedrooms (5 total) & another full bath. Floor plans confirm an impressive 2,529 sqft above grade. Most updated vinyl windows, along with 2 high-efficiency furnaces & roof replaced approx. 5 years ago. Enjoy the deck, private fenced yard & quiet family-friendly Gariepy location near schools, parks, river valley trails, Anthony Henday & Whitemud.
Listing Information
- Prop. Type:
- Detached Single Family
- Property Style:
- 2 Storey
- Status:
- Active
- City:
- Edmonton
- MLS® Number:
- E4507141
- Bedrooms:
- 5
- Neighbourhood:
- Gariepy
- Area:
- Edmonton
- Province:
- Alberta
- Listing Price:
- $599,900
General Information
- Year Built:
- 1978
- Total Square Feet:
- 2530ft2
Additional Information
- Basement Dev:
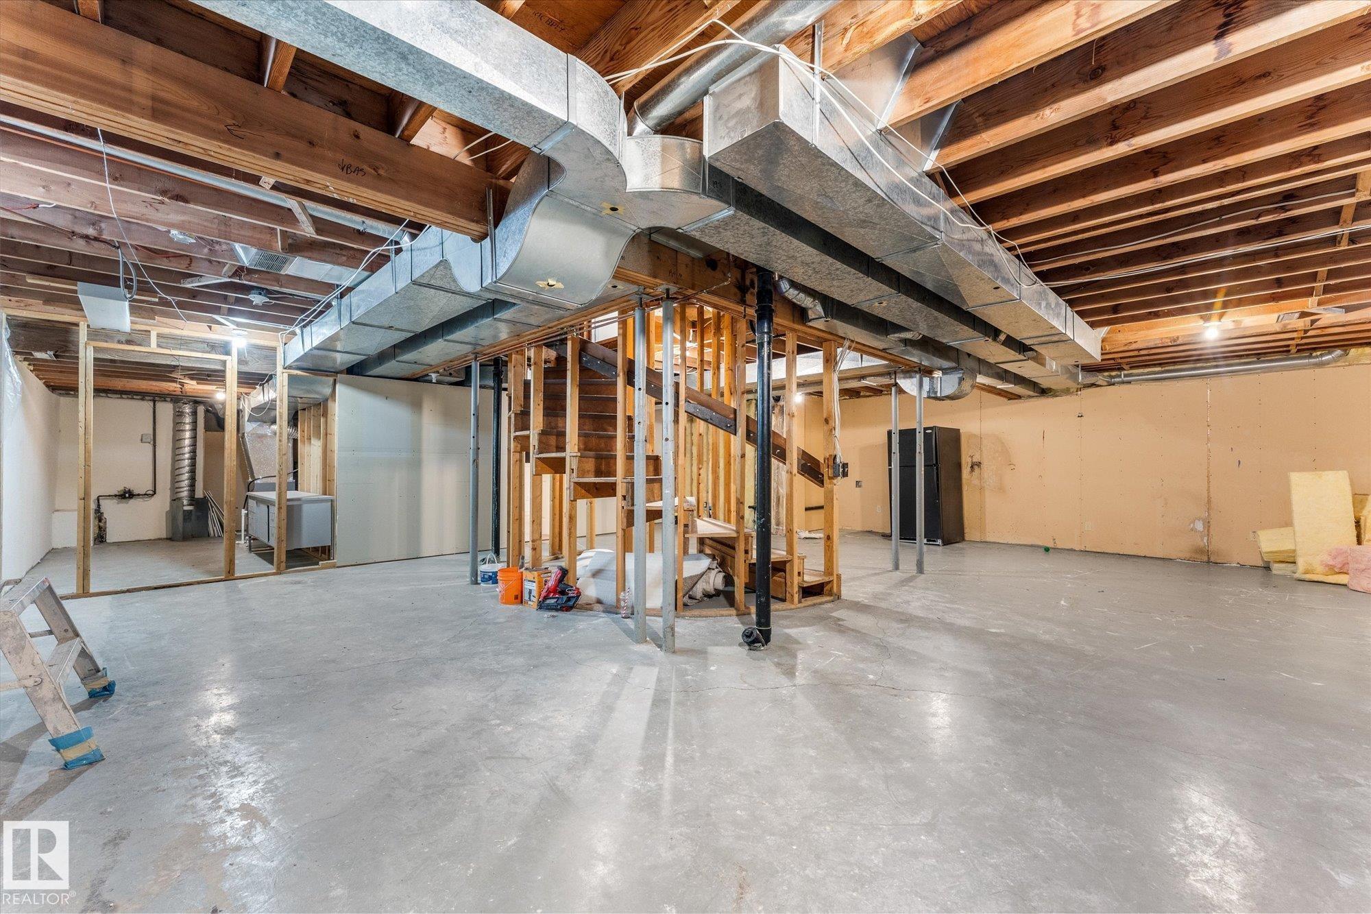
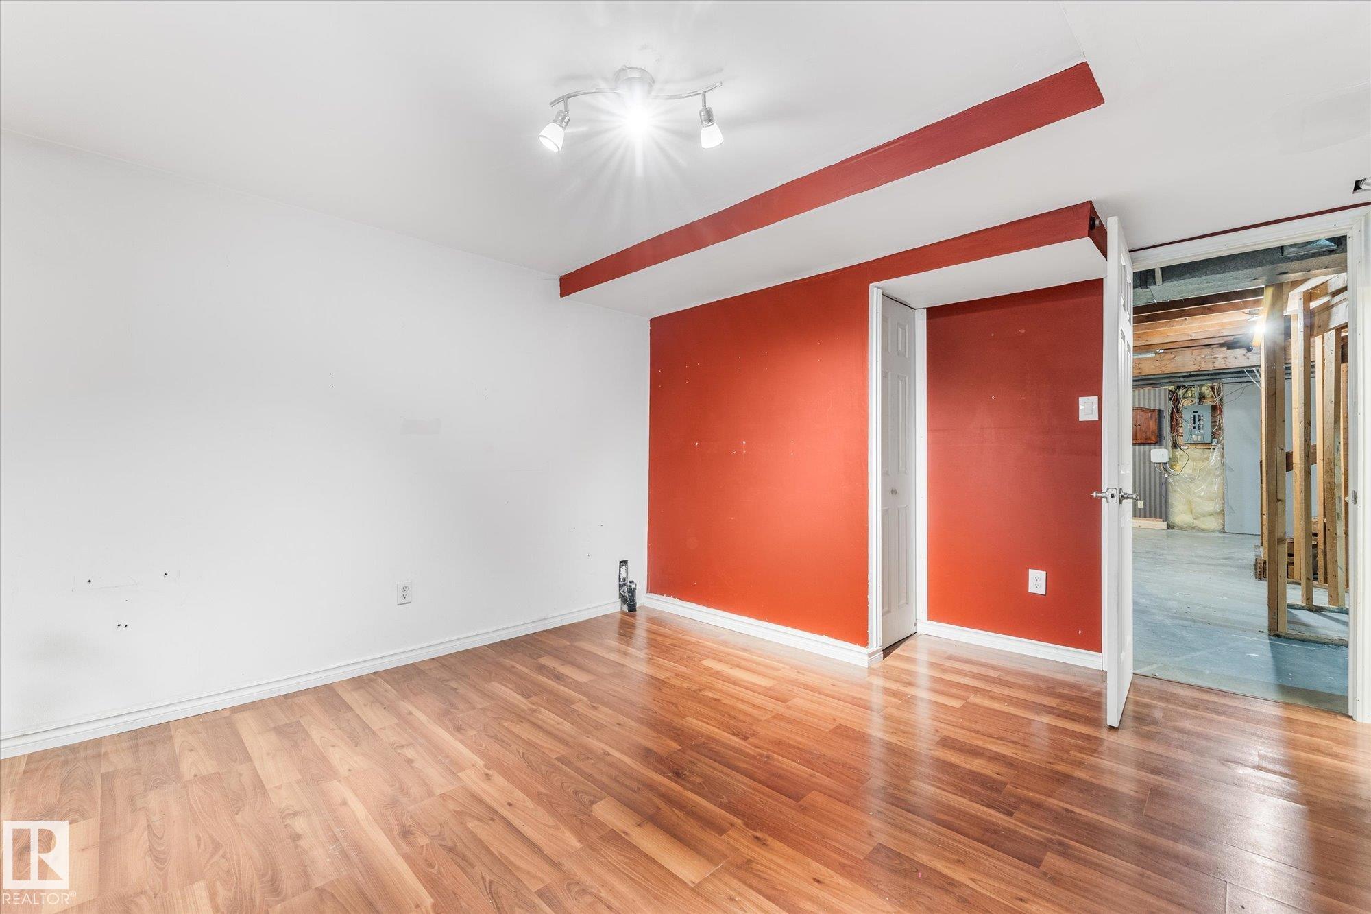
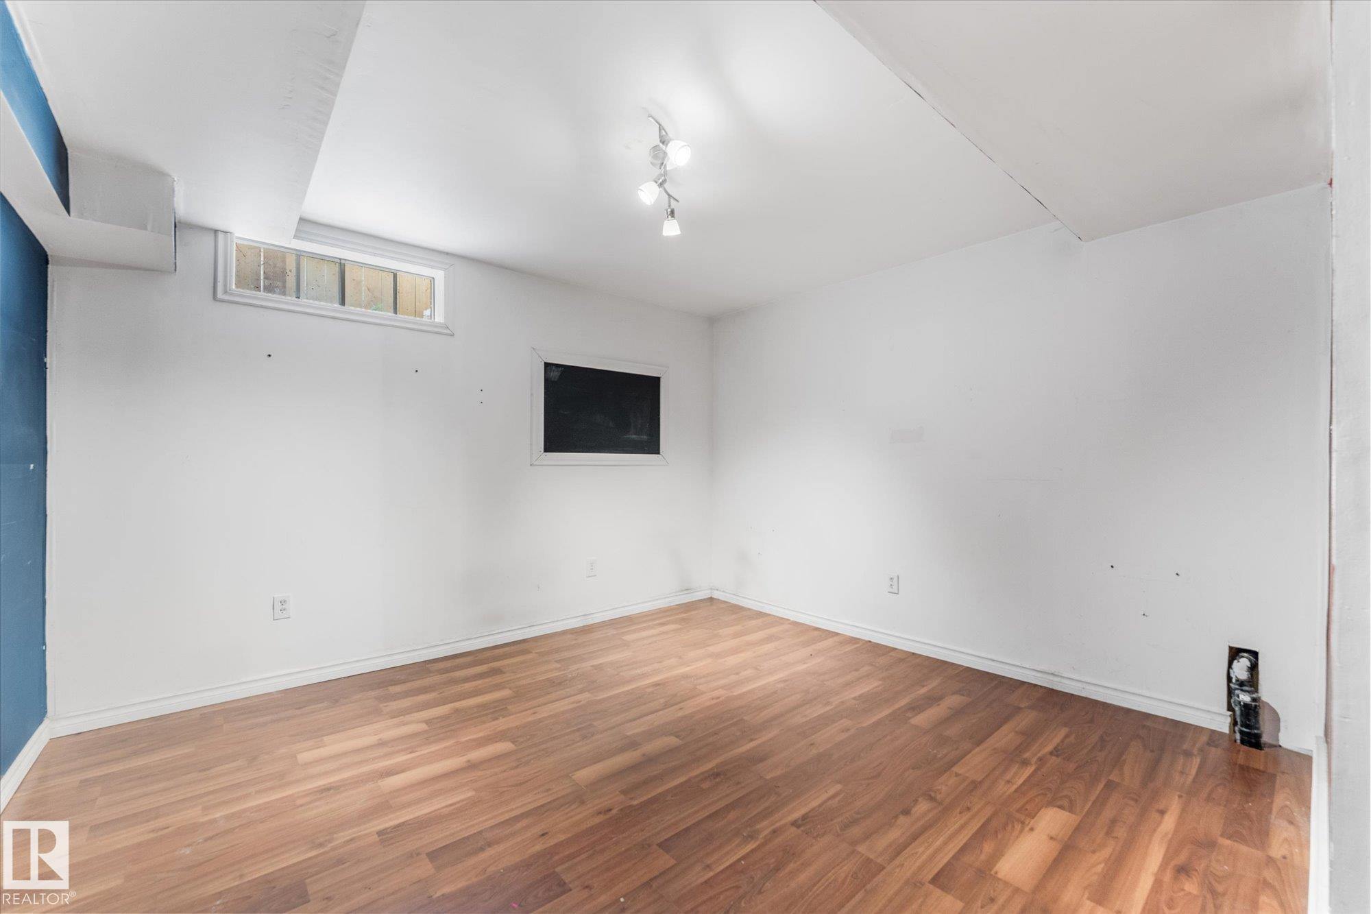
- Full, Partially Finished
- Parking:
- Double Garage Attached, Over Sized
VIP-Only Information
- Sign-Up or Log-in to view full listing details:
- Sign-Up / Log In
Image Gallery




Location

Anu Khullar
RE/MAX River City
282 Calgary Trail NW, Edmonton, Alberta
Office: 780-439-7000
Fax: 866-293-5424
RE/MAX River City
282 Calgary Trail NW, Edmonton, Alberta
Office: 780-439-7000
Fax: 866-293-5424
Data is deemed reliable but is not guaranteed accurate by the REALTORS® Association of Edmonton.