This property is listed by Exp Realty.
Data was last updated 2025-06-25 at 20:18:11 GMT
$570,600
21164 22 Avenue Edmonton, Alberta
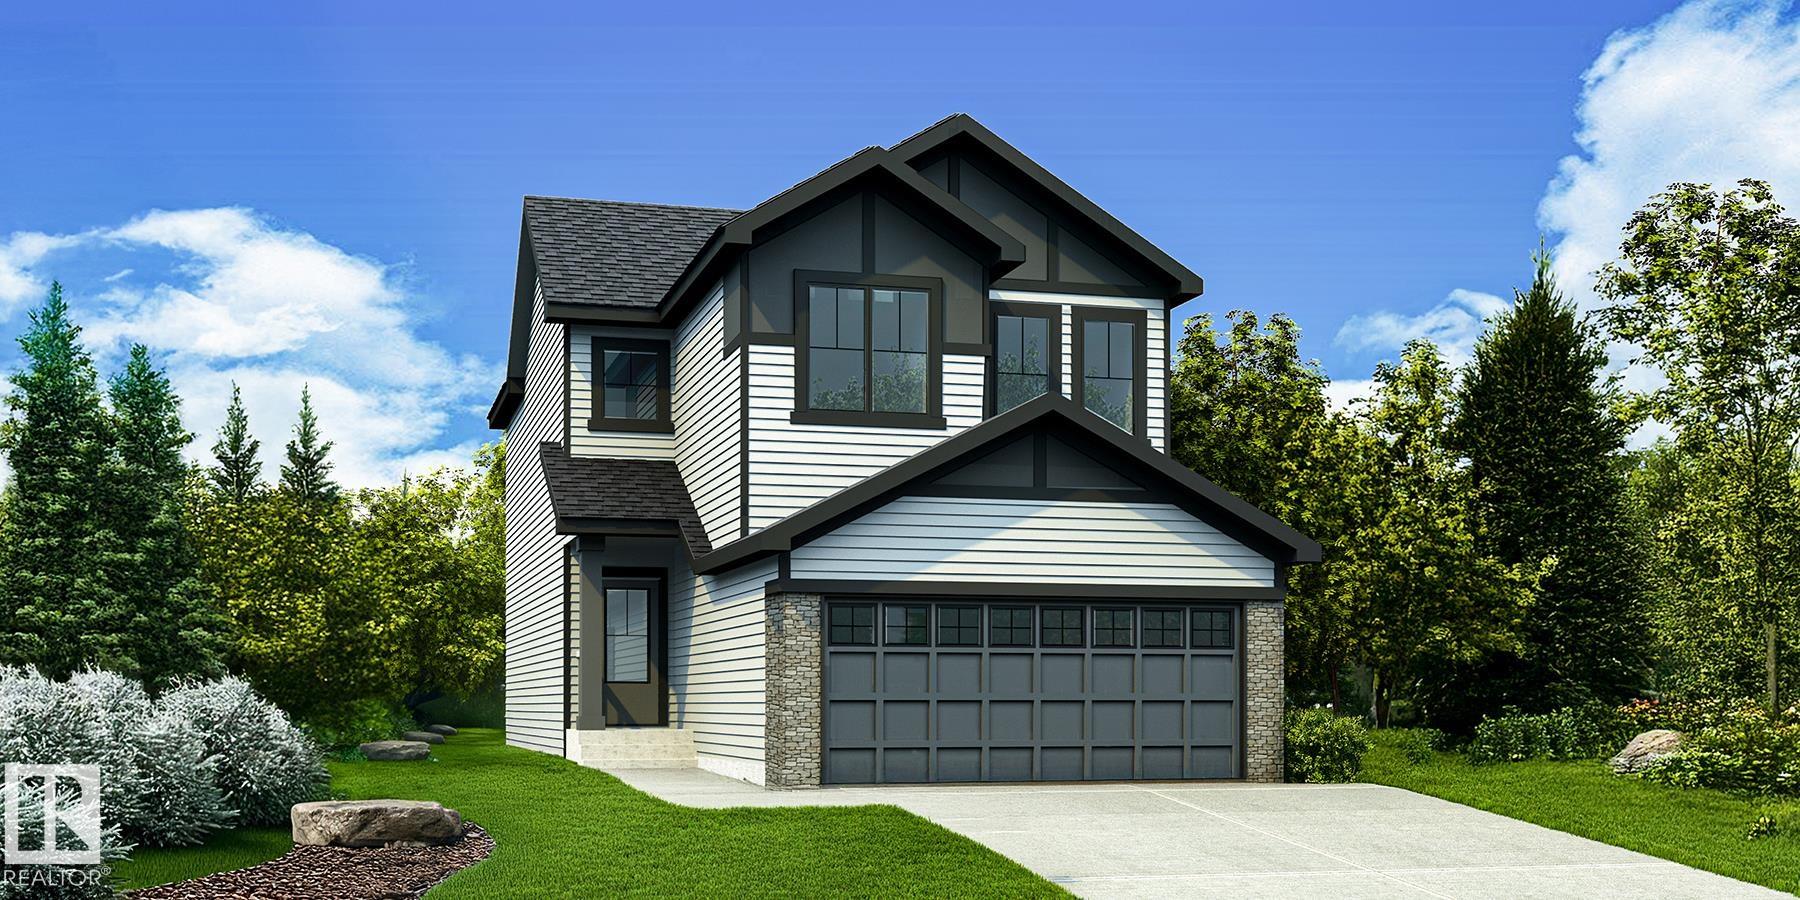
Beautifully designed home blending thoughtful design, craftsmanship & function. Features dbl attached garage w/ floor drain, sep side entry, 9' ceilings & vinyl plank flooring thru main. Spacious foyer offers lrg coat closet, nearby 2-pce bath & mud rm w/ garage access, connecting to a walk-thru pantry & kitchen. Open-concept kitchen, nook & great rm feature quartz counters, central island w/ flush eating ledge, built-in microwave, Silgranit sink, pendant lighting, soft-close Thermofoil cabinets, chimney-style hood fan & full-height tile backsplash. Great rm boasts a cozy FP, while lrg windows & sliding patio doors brighten the nook & lead to the backyard. Upstairs offers an open-to-below view, primary suite w/ 4-pce ensuite, dbl sinks, W/I shower & W/I closet connected to laundry. Two addl bdrms, 4-pce bath, upgraded railings & bsmt rough-in for future bath/2nd laundry complete the home.
Listing Information
- Prop. Type:
- Detached Single Family
- Property Style:
- 2 Storey
- Status:
- Active
- City:
- Edmonton
- MLS® Number:
- E4506539
- Bedrooms:
- 3
- Neighbourhood:
- Stillwater
- Area:
- Edmonton
- Province:
- Alberta
- Listing Price:
- $570,600
General Information
- Year Built:
- 2026
- Total Square Feet:
- 1670ft2
Additional Information
- Basement Dev:
- Full, Unfinished
- Parking:
- Double Garage Attached
VIP-Only Information
- Sign-Up or Log-in to view full listing details:
- Sign-Up / Log In
Image Gallery
Location

Anu Khullar
RE/MAX River City
282 Calgary Trail NW, Edmonton, Alberta
Office: 780-439-7000
Fax: 866-293-5424
RE/MAX River City
282 Calgary Trail NW, Edmonton, Alberta
Office: 780-439-7000
Fax: 866-293-5424
Data is deemed reliable but is not guaranteed accurate by the REALTORS® Association of Edmonton.