This property is listed by Now Real Estate Group.
Data was last updated 2025-06-25 at 20:18:11 GMT
$759,900
6324 56 Avenue Beaumont, Alberta

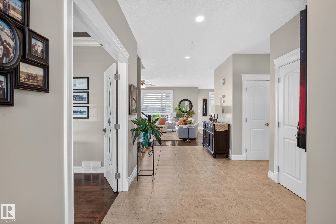
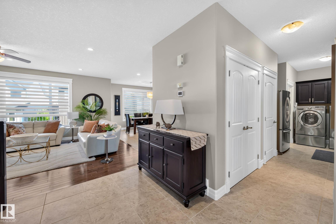
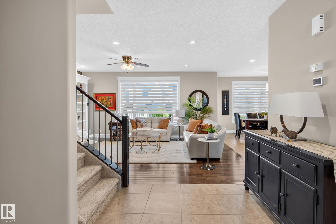
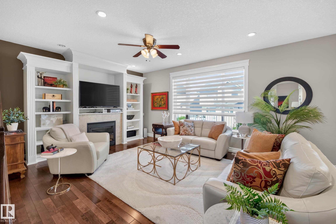
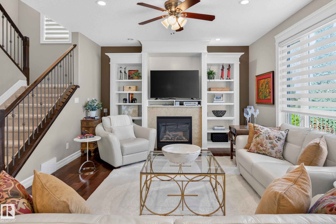
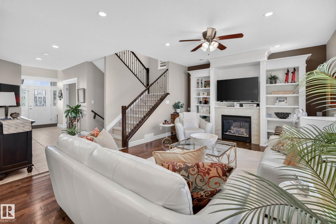
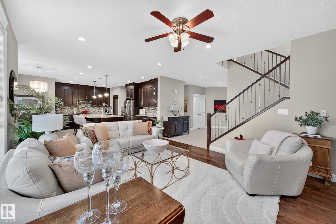
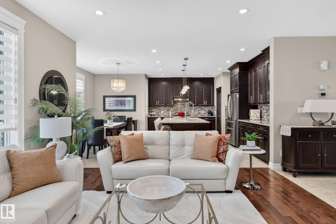
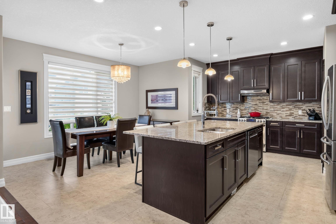
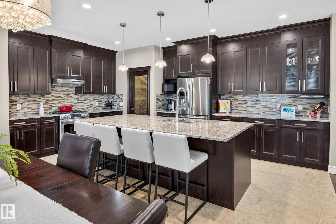
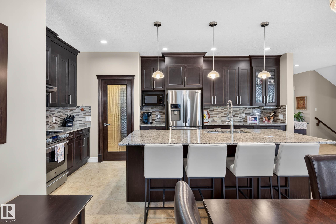
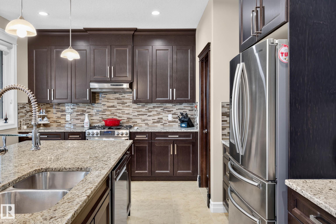
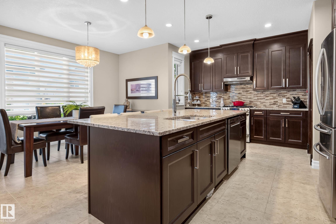
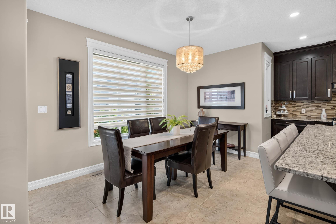
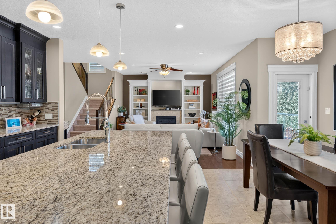
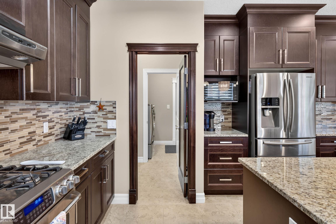
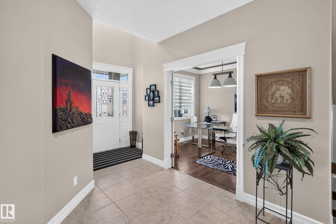
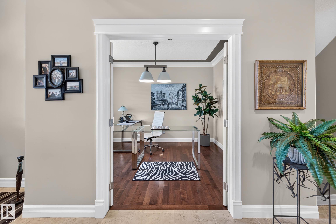
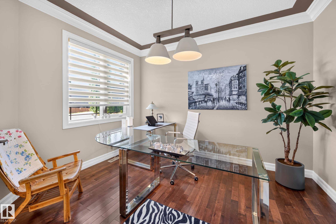
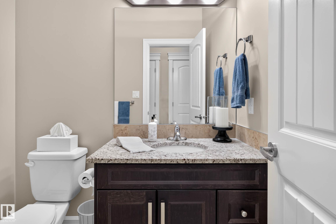
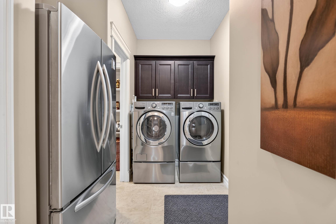
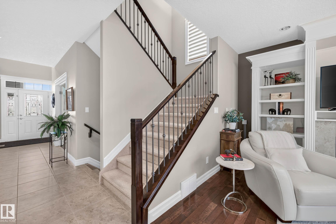
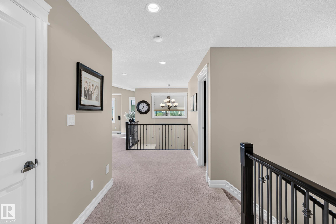
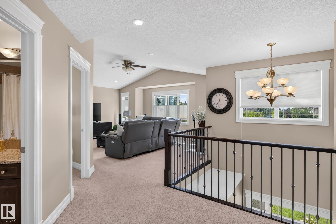
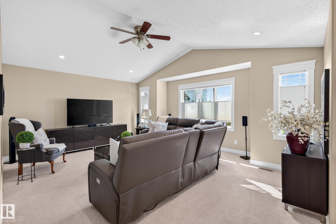
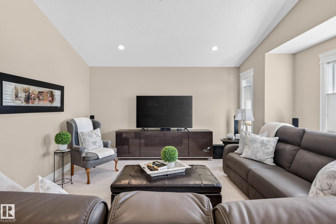
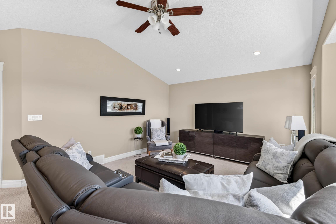
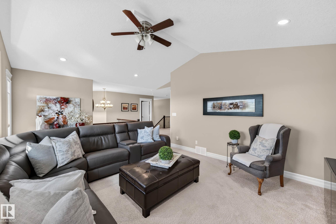
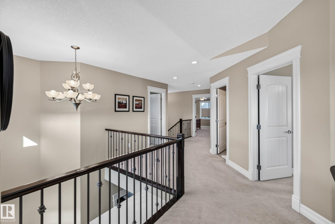
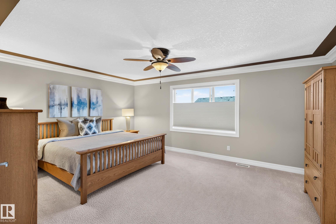
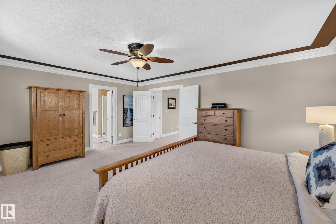
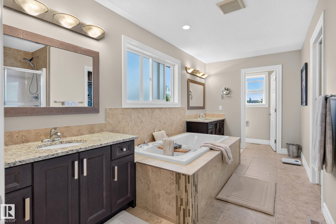
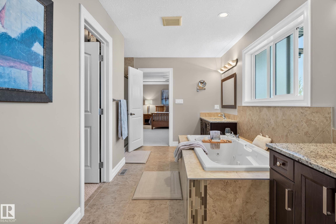
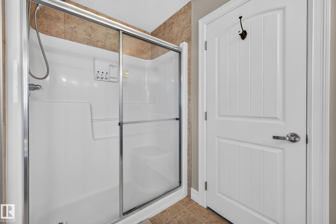
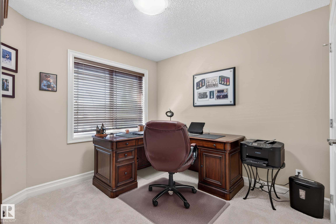
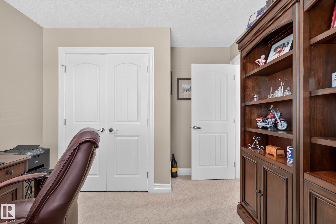
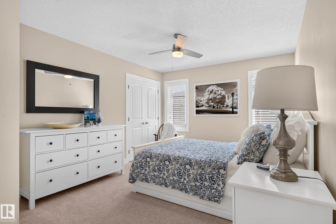
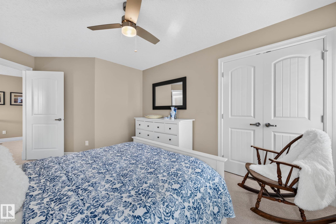
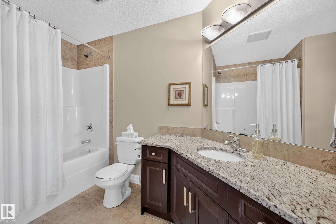
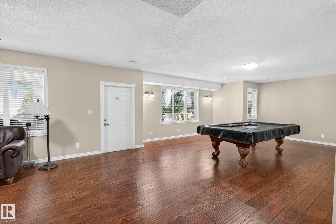
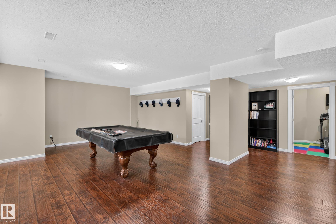
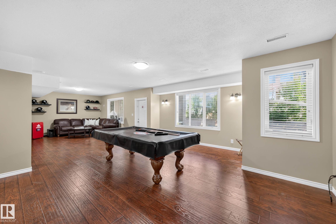
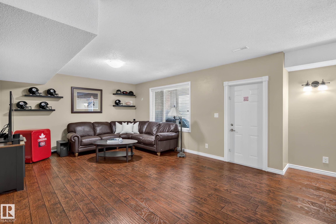
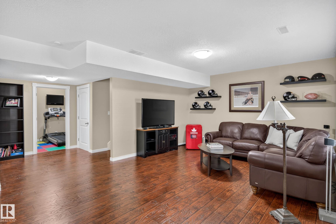
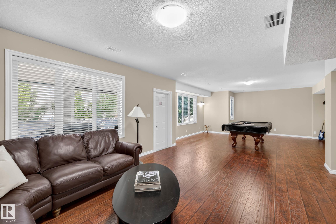
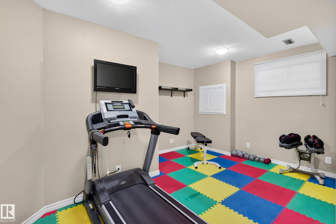
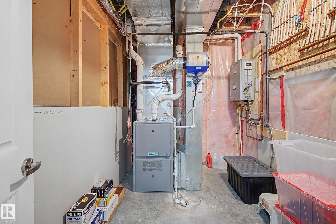
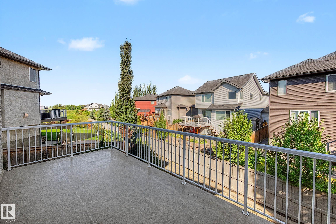
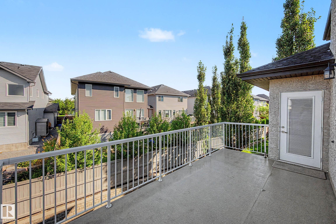
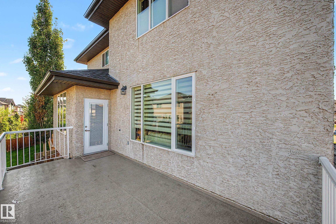
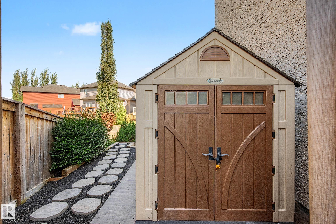
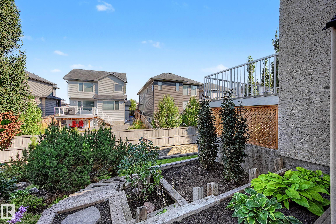
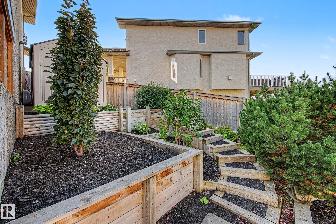
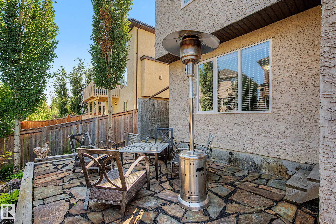
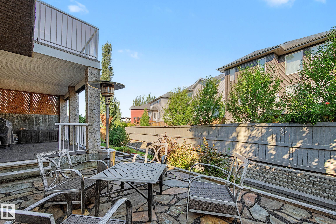
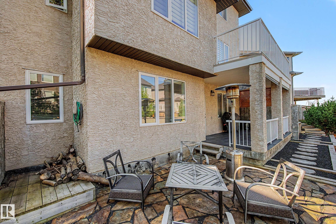
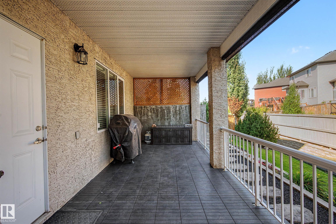
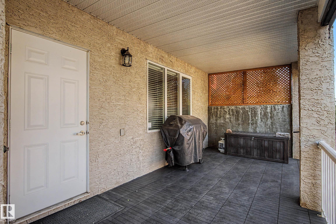
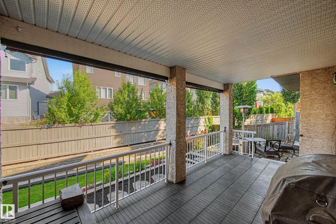
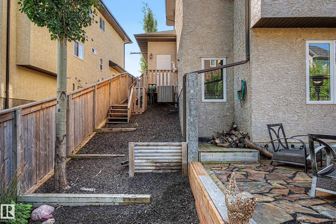
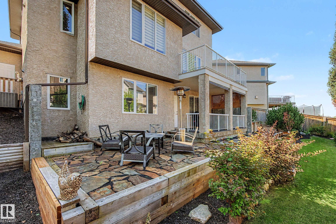
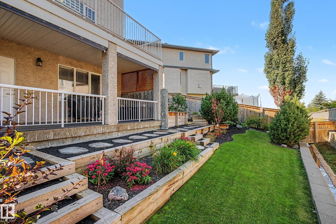
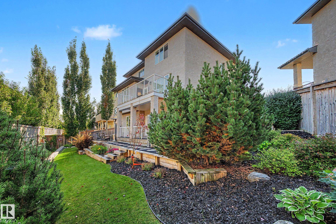
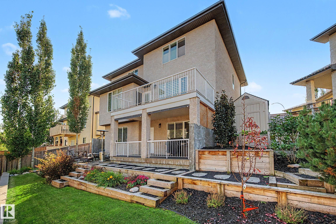
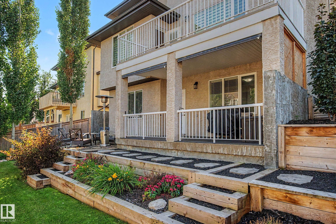
GORGEOUS 2 storey home has over 3600sqft of living space, offering the perfect blueprint for comfort, and functionality. TRIPLE GARAGE & F/F WALKOUT basement. The GOURMET kitchen is truly the heart of the home: top of the line SS appliances, gas stove, GRANITE throughout, a massive island, and a convenient walk-through pantry. Main floor DEN/BED and a spacious great room full of natural light, gas fireplace, and big bright windows. Central A/C, and RICH H/W floors. Upper bonus room, 3 beds/2 baths, a DREAM ensuite with LUXURIOUS jetted tub, perfectly positioned between dual sinks, creating a private retreat you'll love coming home to. The fully finished WALKOUT basement offers 9ft ceilings, 4th bedroom, living and games areas, 3 piece bath, tankless hot water. A BEAUTIFULLY landscaped yard with both a spacious upper deck and lower patio. 27x25 heated garage has epoxy floor. This one's a SHOW STOPPER in Beaumont's BEST kid freindly neighborhoods. Schools, parks and walking paths just steps away. HOME!
Listing Information
- Prop. Type:
- Detached Single Family
- Property Style:
- 2 Storey
- Status:
- Active
- City:
- Beaumont
- MLS® Number:
- E4506146
- Bedrooms:
- 4
- Neighbourhood:
- Eaglemont Heights
- Area:
- Edmonton
- Province:
- Alberta
- Listing Price:
- $759,900
General Information
- Year Built:
- 2011
- Total Square Feet:
- 2680ft2
Additional Information
- Basement Dev:
- Full, Finished
- Parking:
- Heated, Triple Garage Attached, See Remarks
VIP-Only Information
- Sign-Up or Log-in to view full listing details:
- Sign-Up / Log In
Image Gallery


Location

Anu Khullar
RE/MAX River City
282 Calgary Trail NW, Edmonton, Alberta
Office: 780-439-7000
Fax: 866-293-5424
RE/MAX River City
282 Calgary Trail NW, Edmonton, Alberta
Office: 780-439-7000
Fax: 866-293-5424
Data is deemed reliable but is not guaranteed accurate by the REALTORS® Association of Edmonton.