This property is listed by MaxWell Progressive.
Data was last updated 2025-06-25 at 20:18:11 GMT
$479,900
10719 8 Avenue Edmonton, Alberta
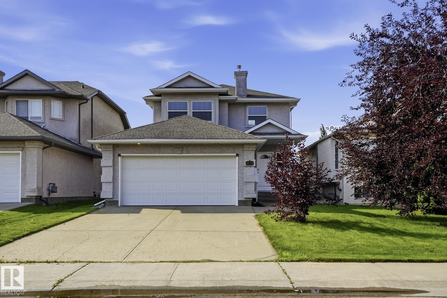
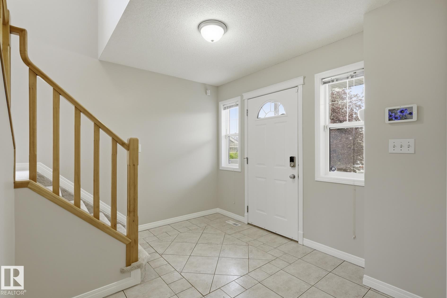
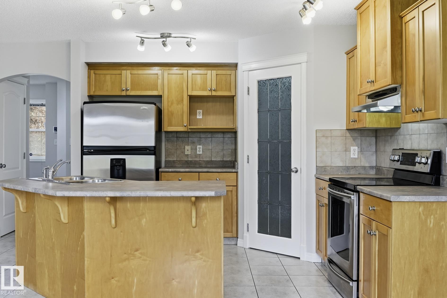
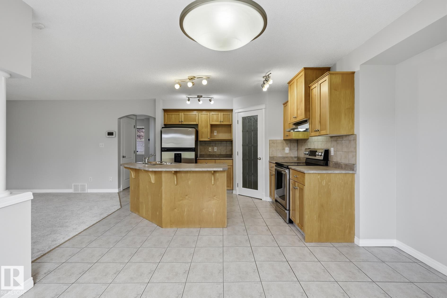
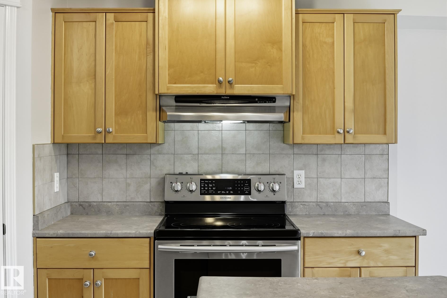
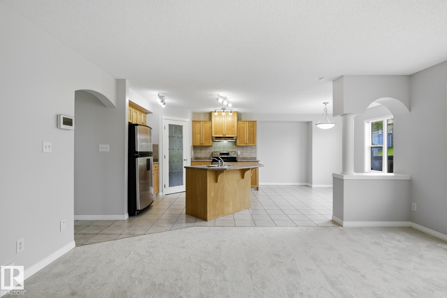
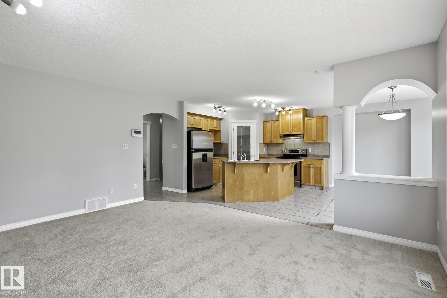
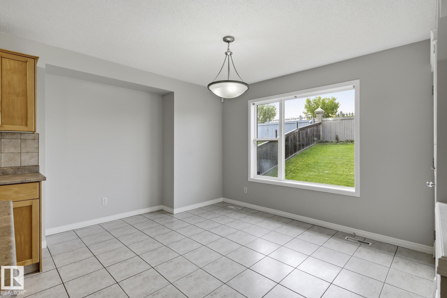
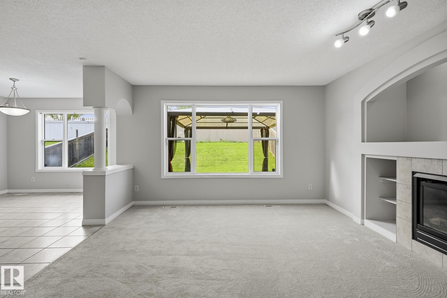
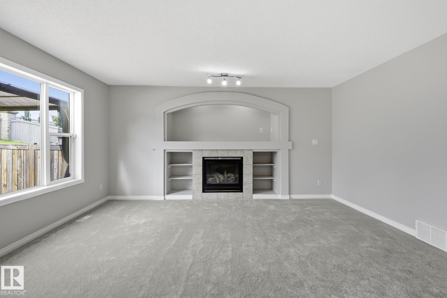
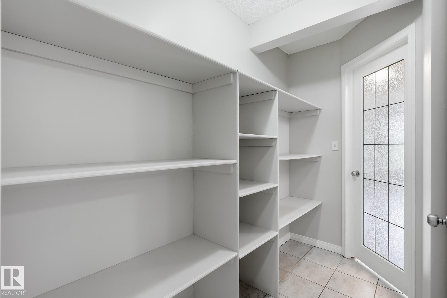
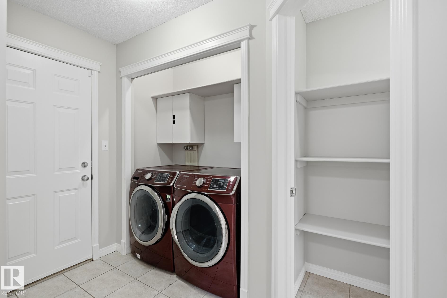
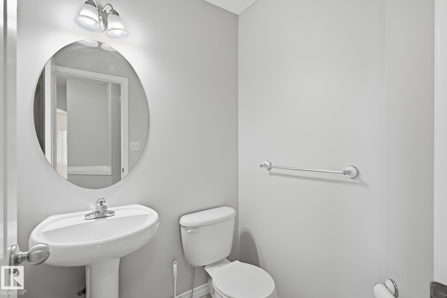
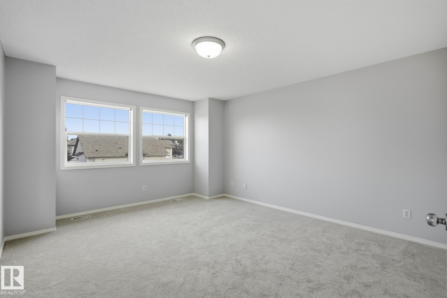
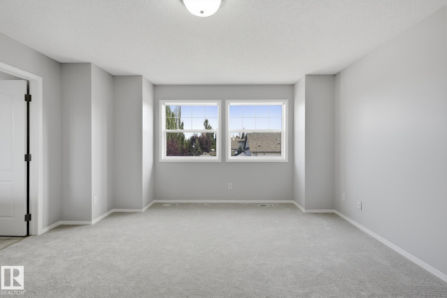
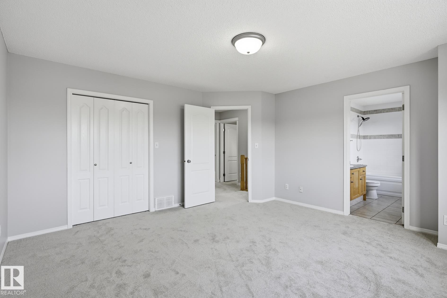
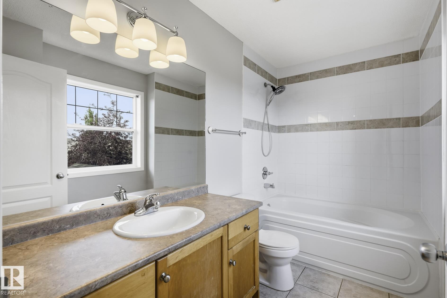
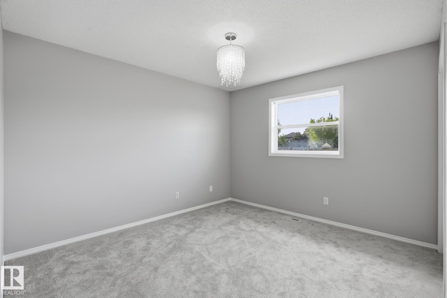
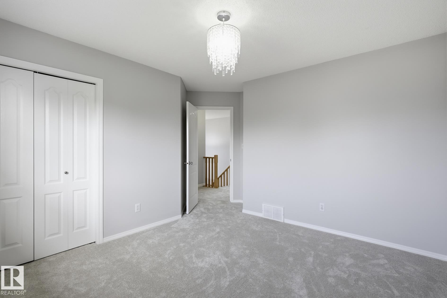
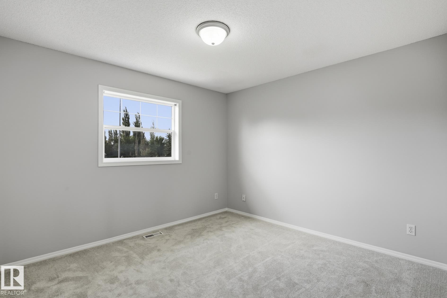
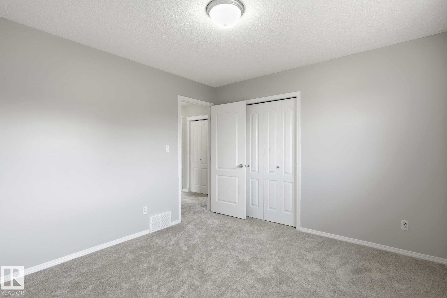
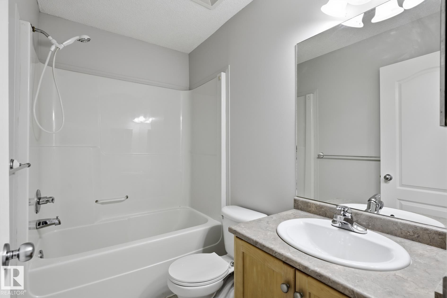
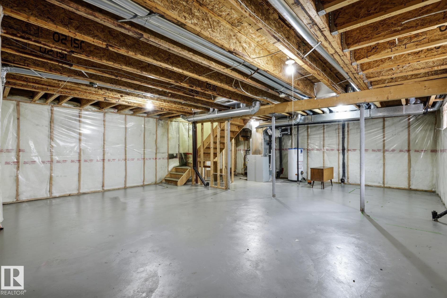
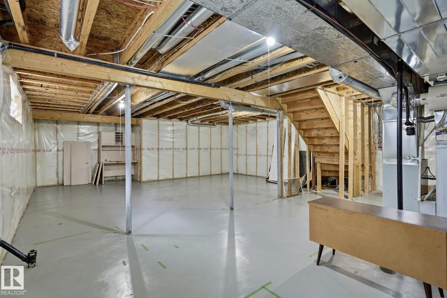
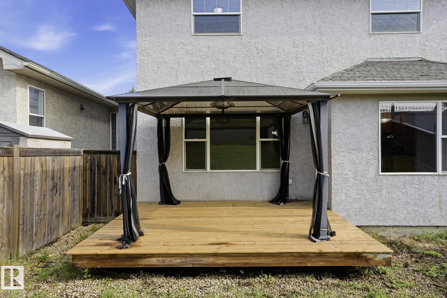
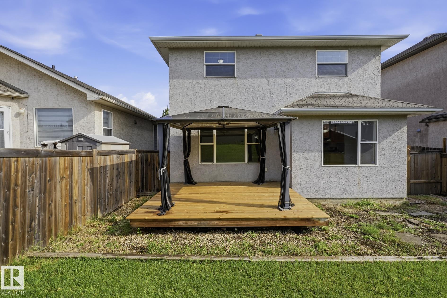
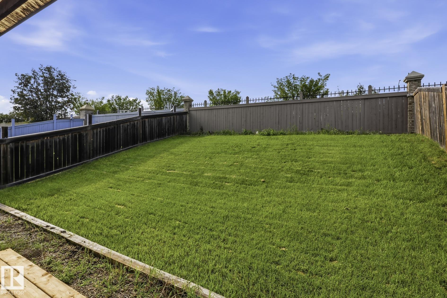
Welcome to this 1672sqft home,in the wonderful family community of Richford.From the moment you walk in,you will fall in love!The kitchen features maple cabinet,breakfast bar,walk-through pantry+large dining area(with patio door to the back deck).The open concept living room boasts a gas fireplace,built-in shelving+a large picture window with views of the backyard.The main floor is complete with a large front entry+laundry/mud room.Upstairs,you will find the primary bedroom offering a 4-piece ensuite+walk-in closet.The second level is complete with two more bedrooms+a 4pc bath.The basement is unfinished+waiting your personal touch.The sunny backyard features a 12x14 deck+gazebo.Situated on a quiet street just steps from a park and playground and a short distance to shopping(South Common),restaurants,major freeways+the airport.Move in+enjoy!
Listing Information
- Prop. Type:
- Detached Single Family
- Property Style:
- 2 Storey
- Status:
- Active
- City:
- Edmonton
- MLS® Number:
- E4503922
- Bedrooms:
- 3
- Neighbourhood:
- Richford
- Area:
- Edmonton
- Province:
- Alberta
- Listing Price:
- $479,900
General Information
- Year Built:
- 2002
- Total Square Feet:
- 1672ft2
Additional Information
- Basement Dev:
- Full, Unfinished
- Parking:
- Double Garage Attached
VIP-Only Information
- Sign-Up or Log-in to view full listing details:
- Sign-Up / Log In
Image Gallery
Location

Anu Khullar
RE/MAX River City
282 Calgary Trail NW, Edmonton, Alberta
Office: 780-439-7000
Fax: 866-293-5424
RE/MAX River City
282 Calgary Trail NW, Edmonton, Alberta
Office: 780-439-7000
Fax: 866-293-5424
Data is deemed reliable but is not guaranteed accurate by the REALTORS® Association of Edmonton.