This property is listed by RE/MAX Real Estate.
Data was last updated 2025-06-25 at 20:18:11 GMT
$389,900
13003 124 Avenue Edmonton, Alberta
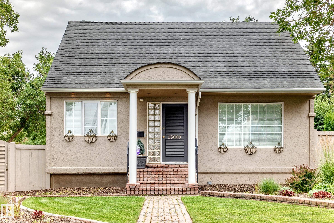
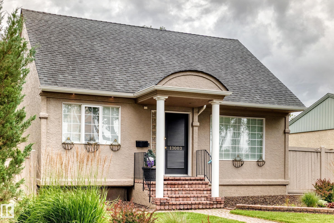
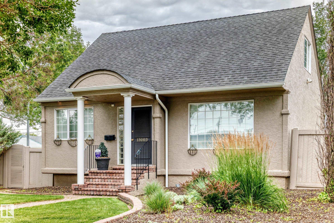
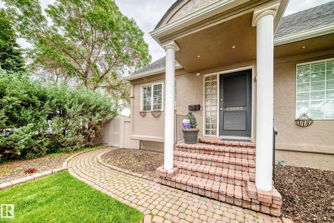
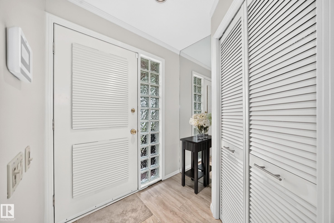
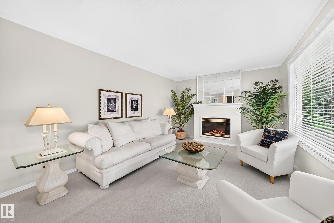
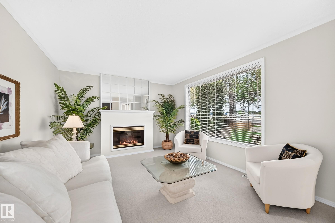
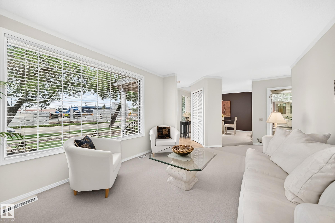
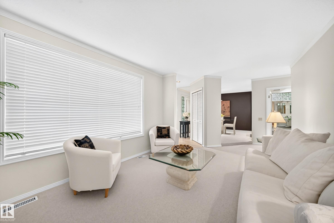
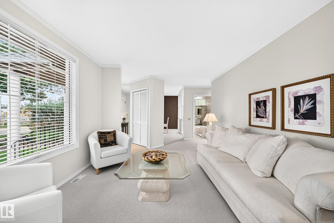
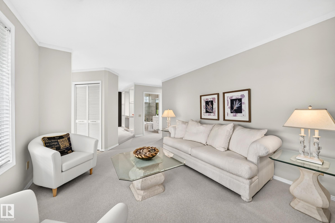
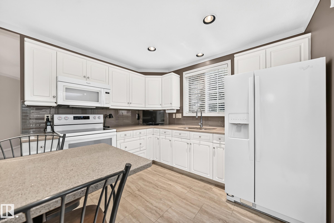
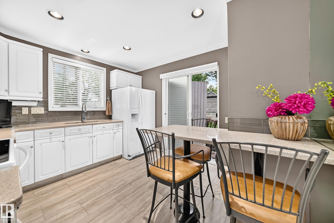
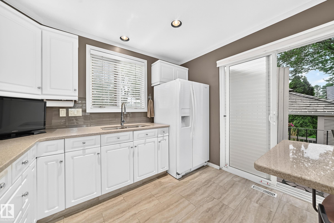
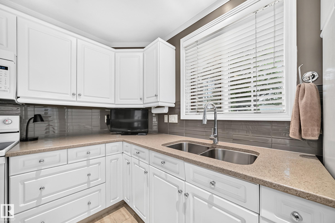
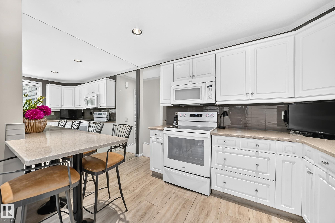
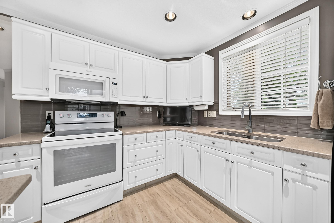
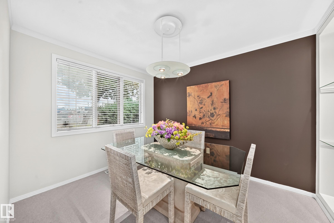
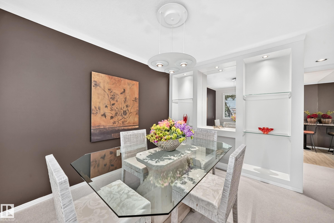
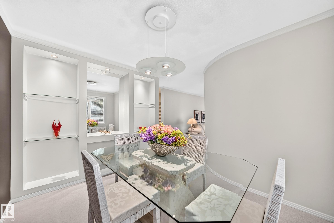
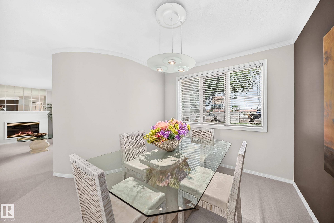
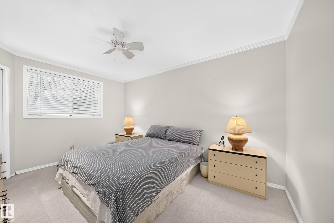
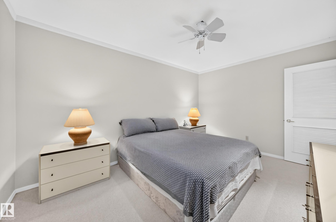
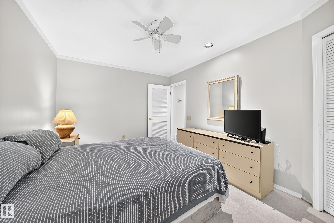
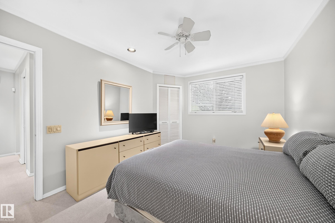
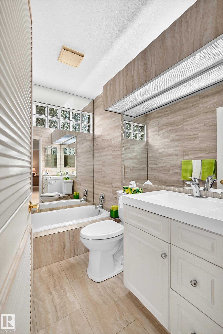
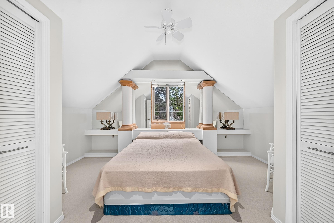
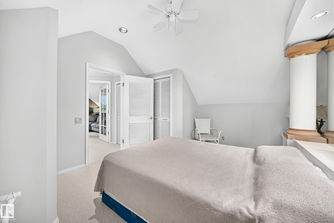
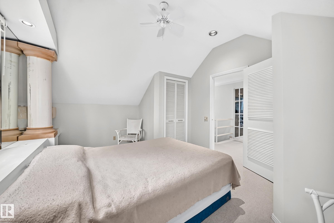
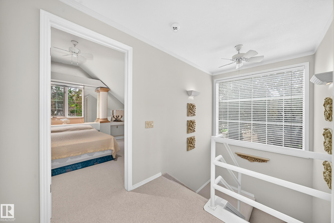
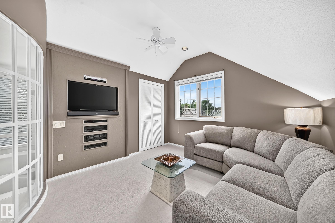
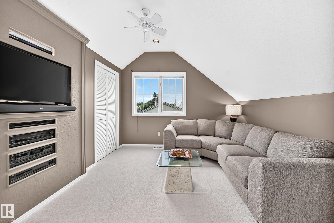
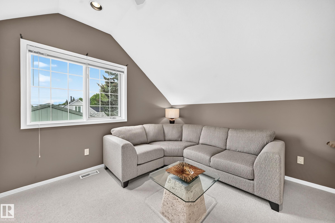
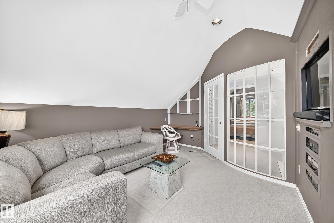
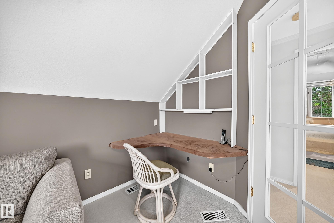
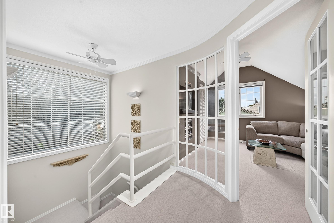
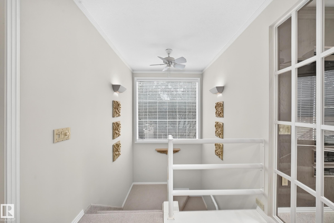
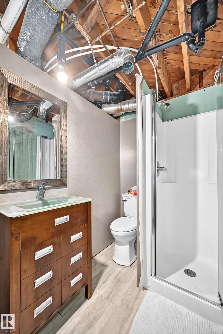
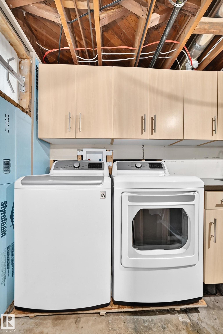
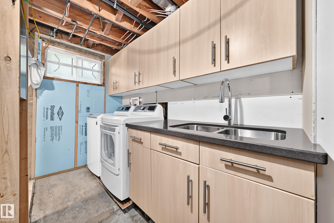
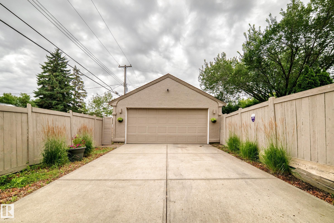
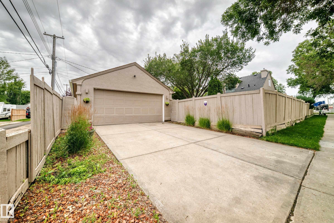
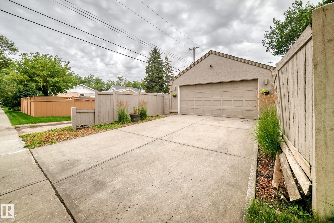
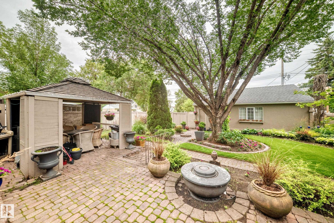
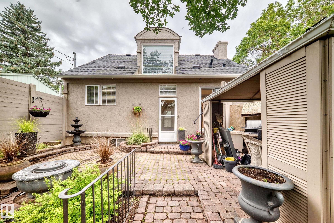
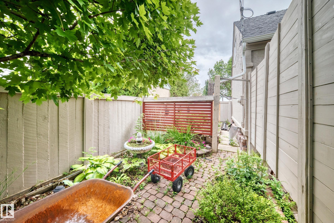
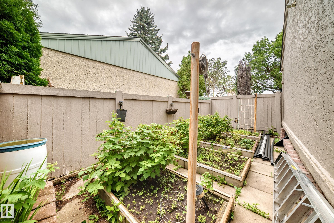
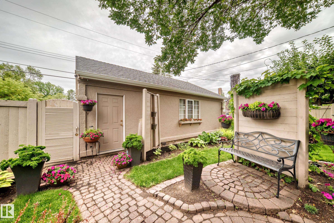
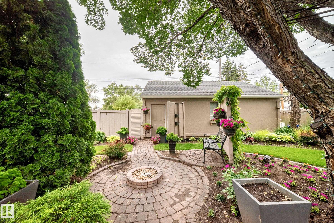
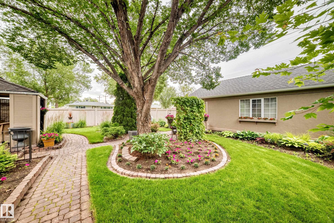
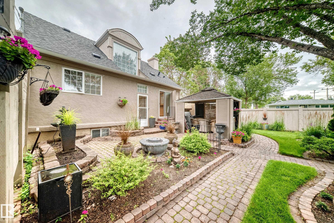
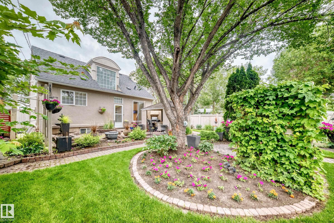
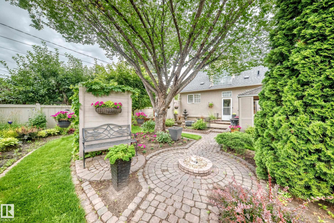
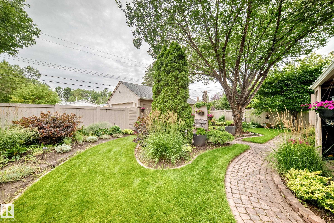
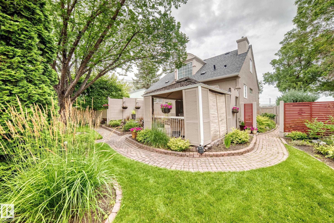
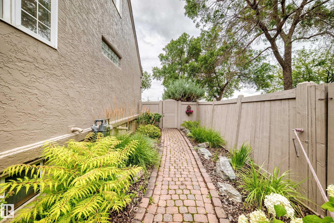
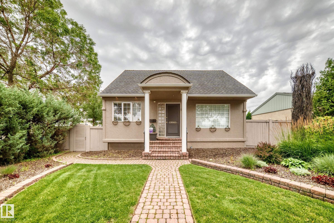
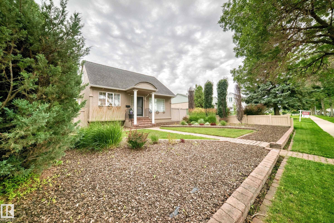
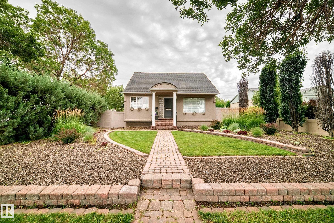
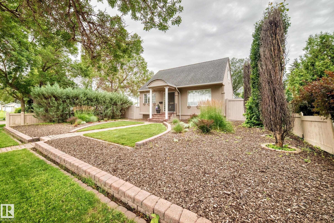
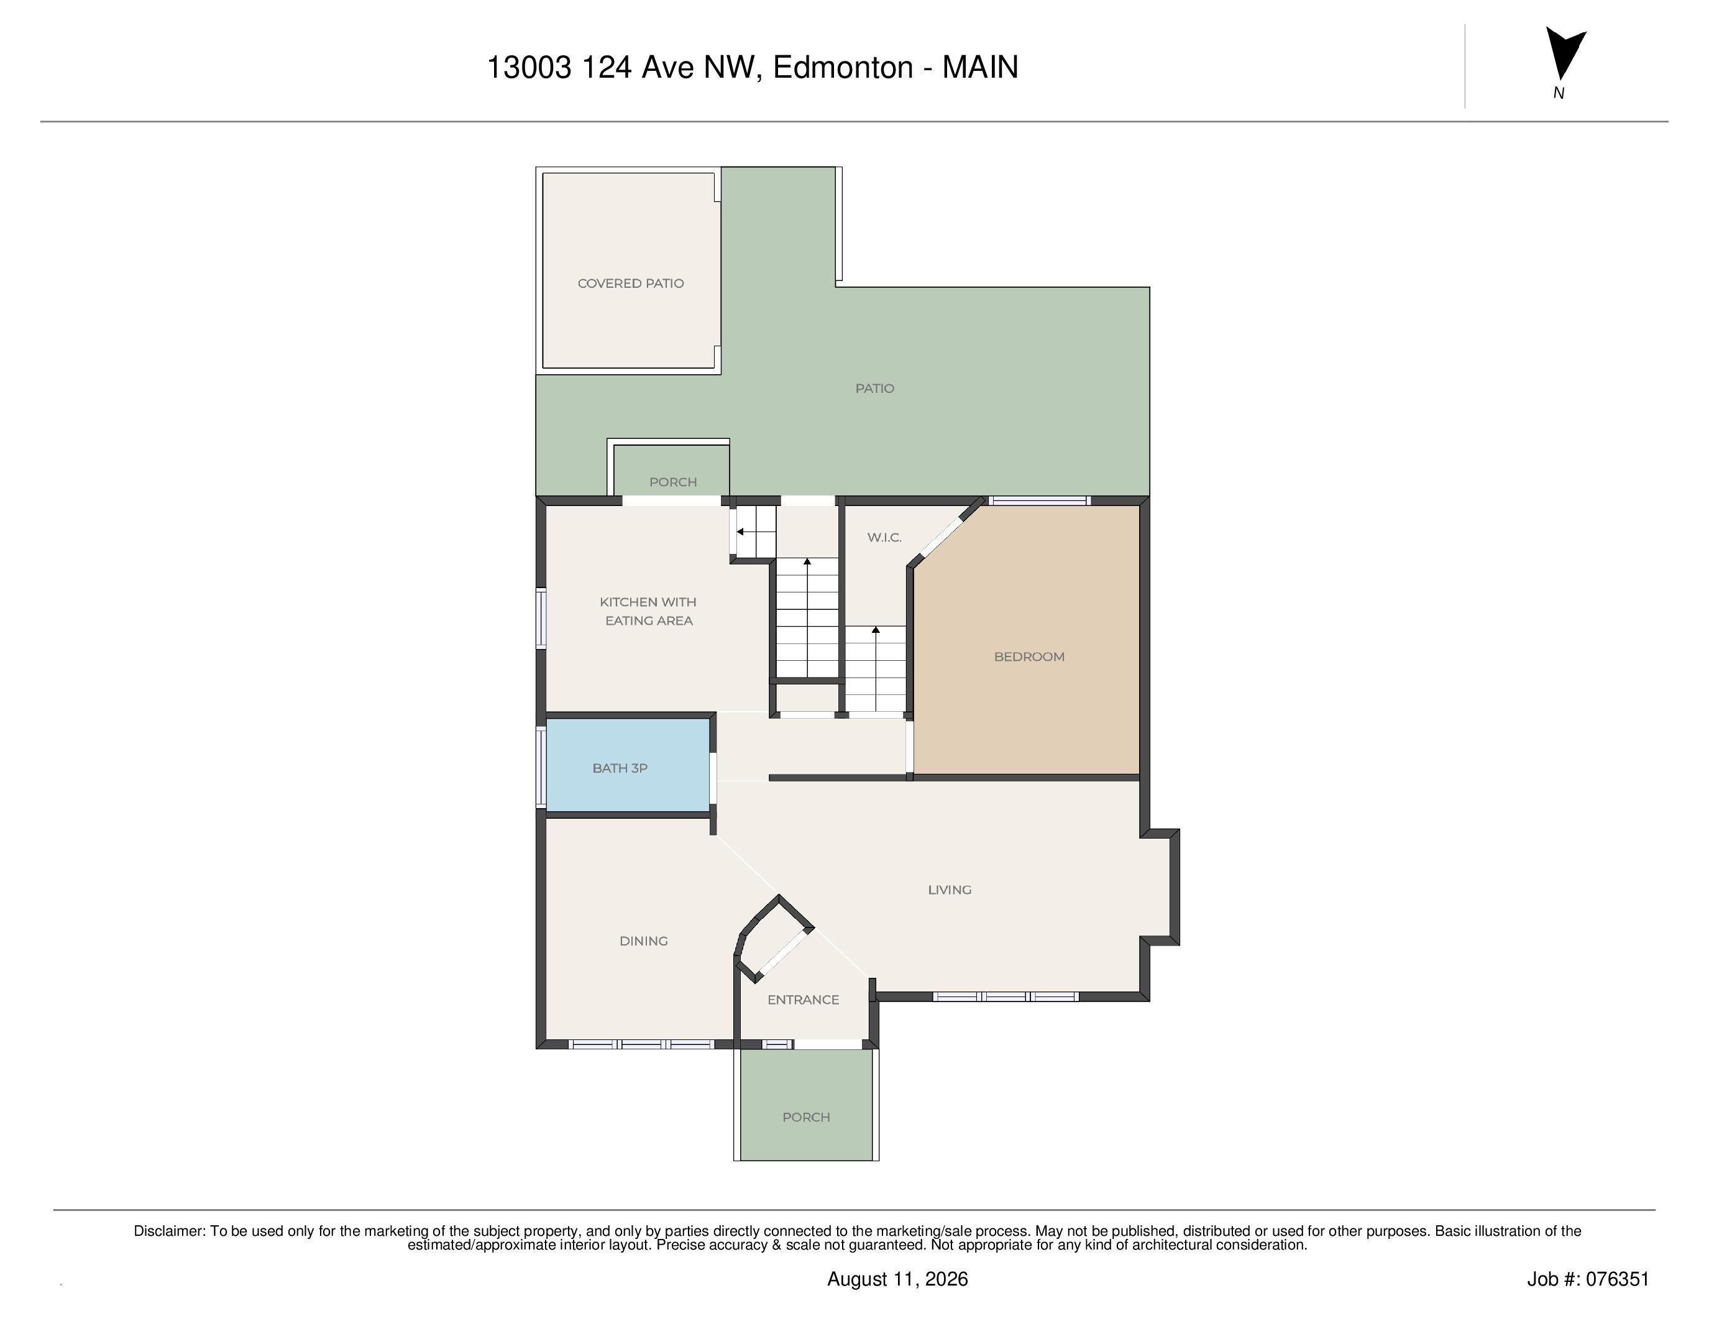
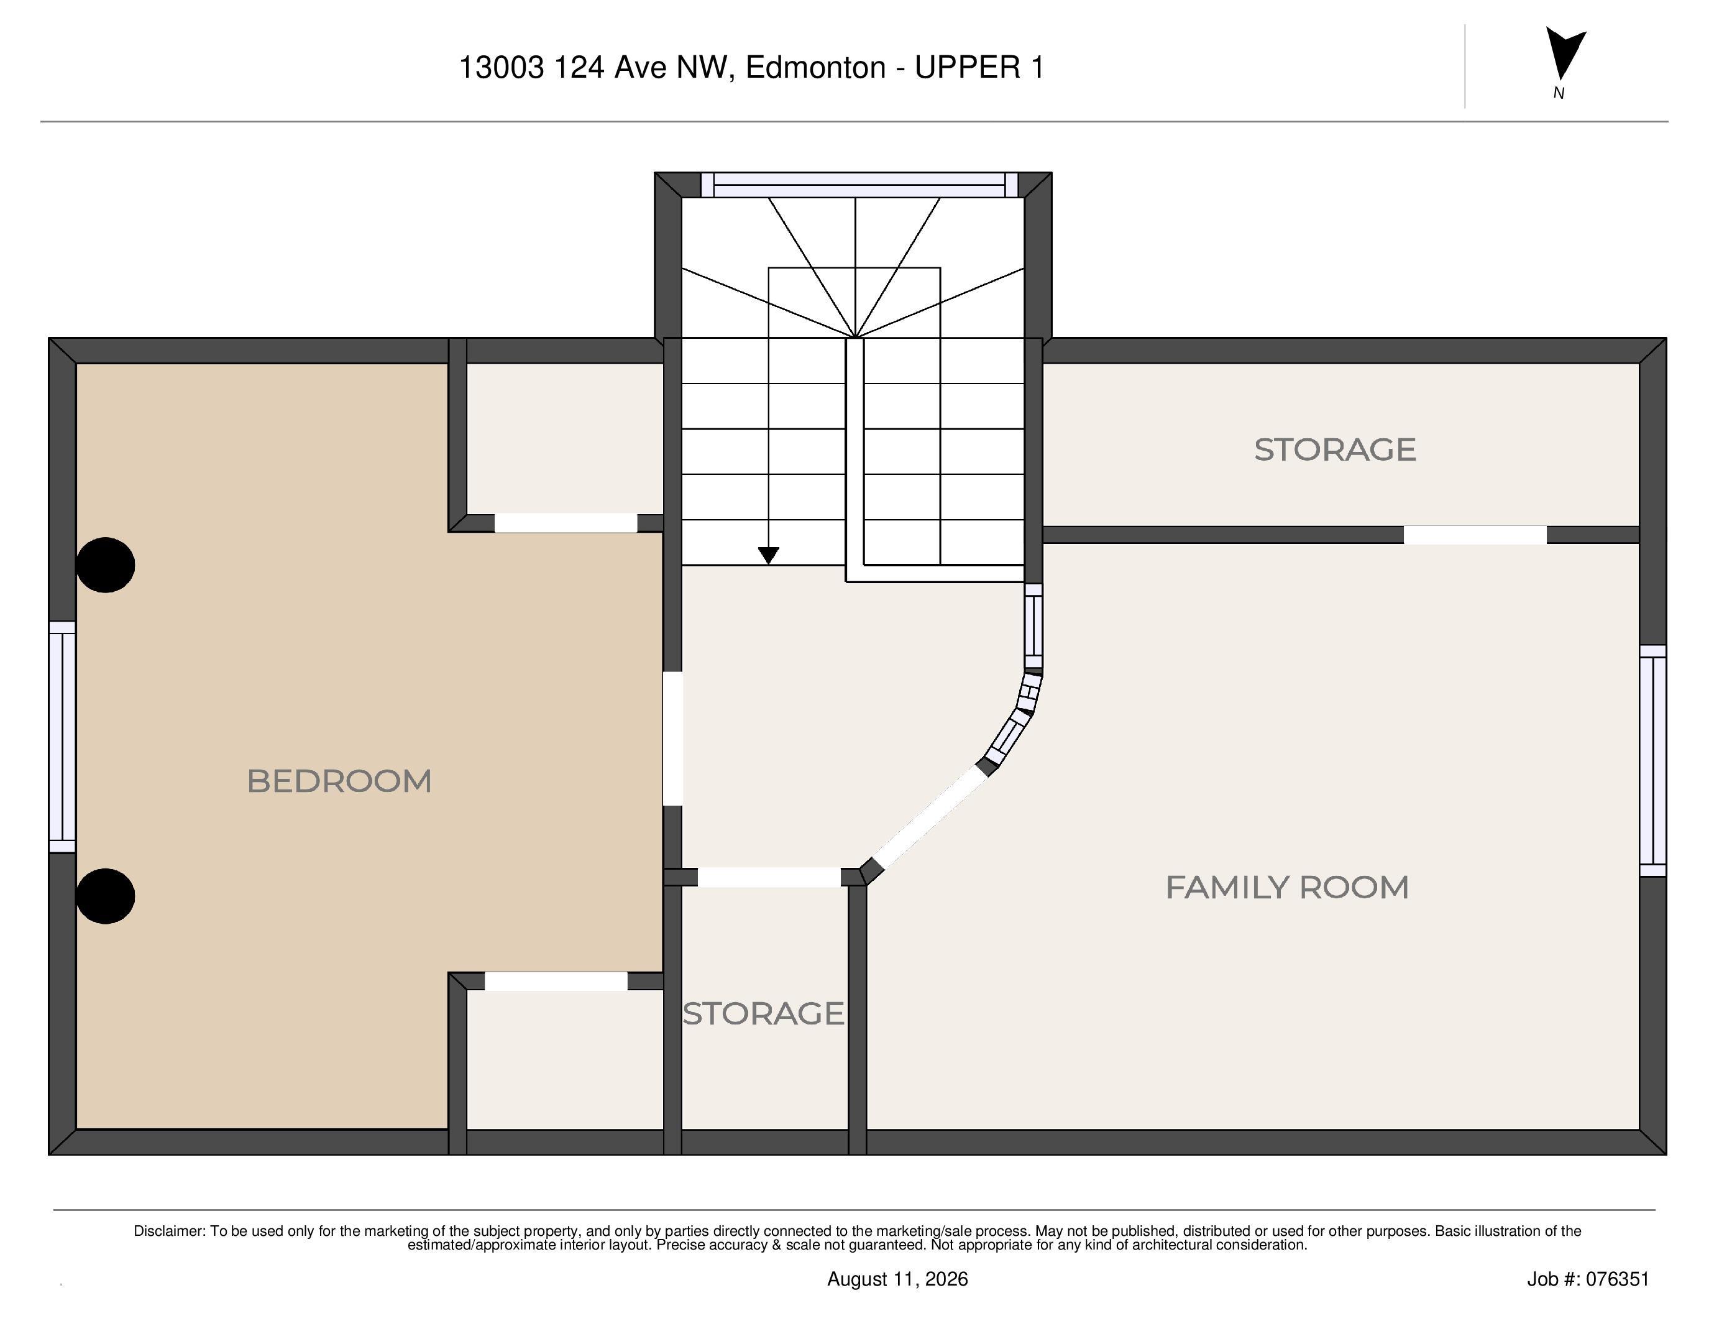
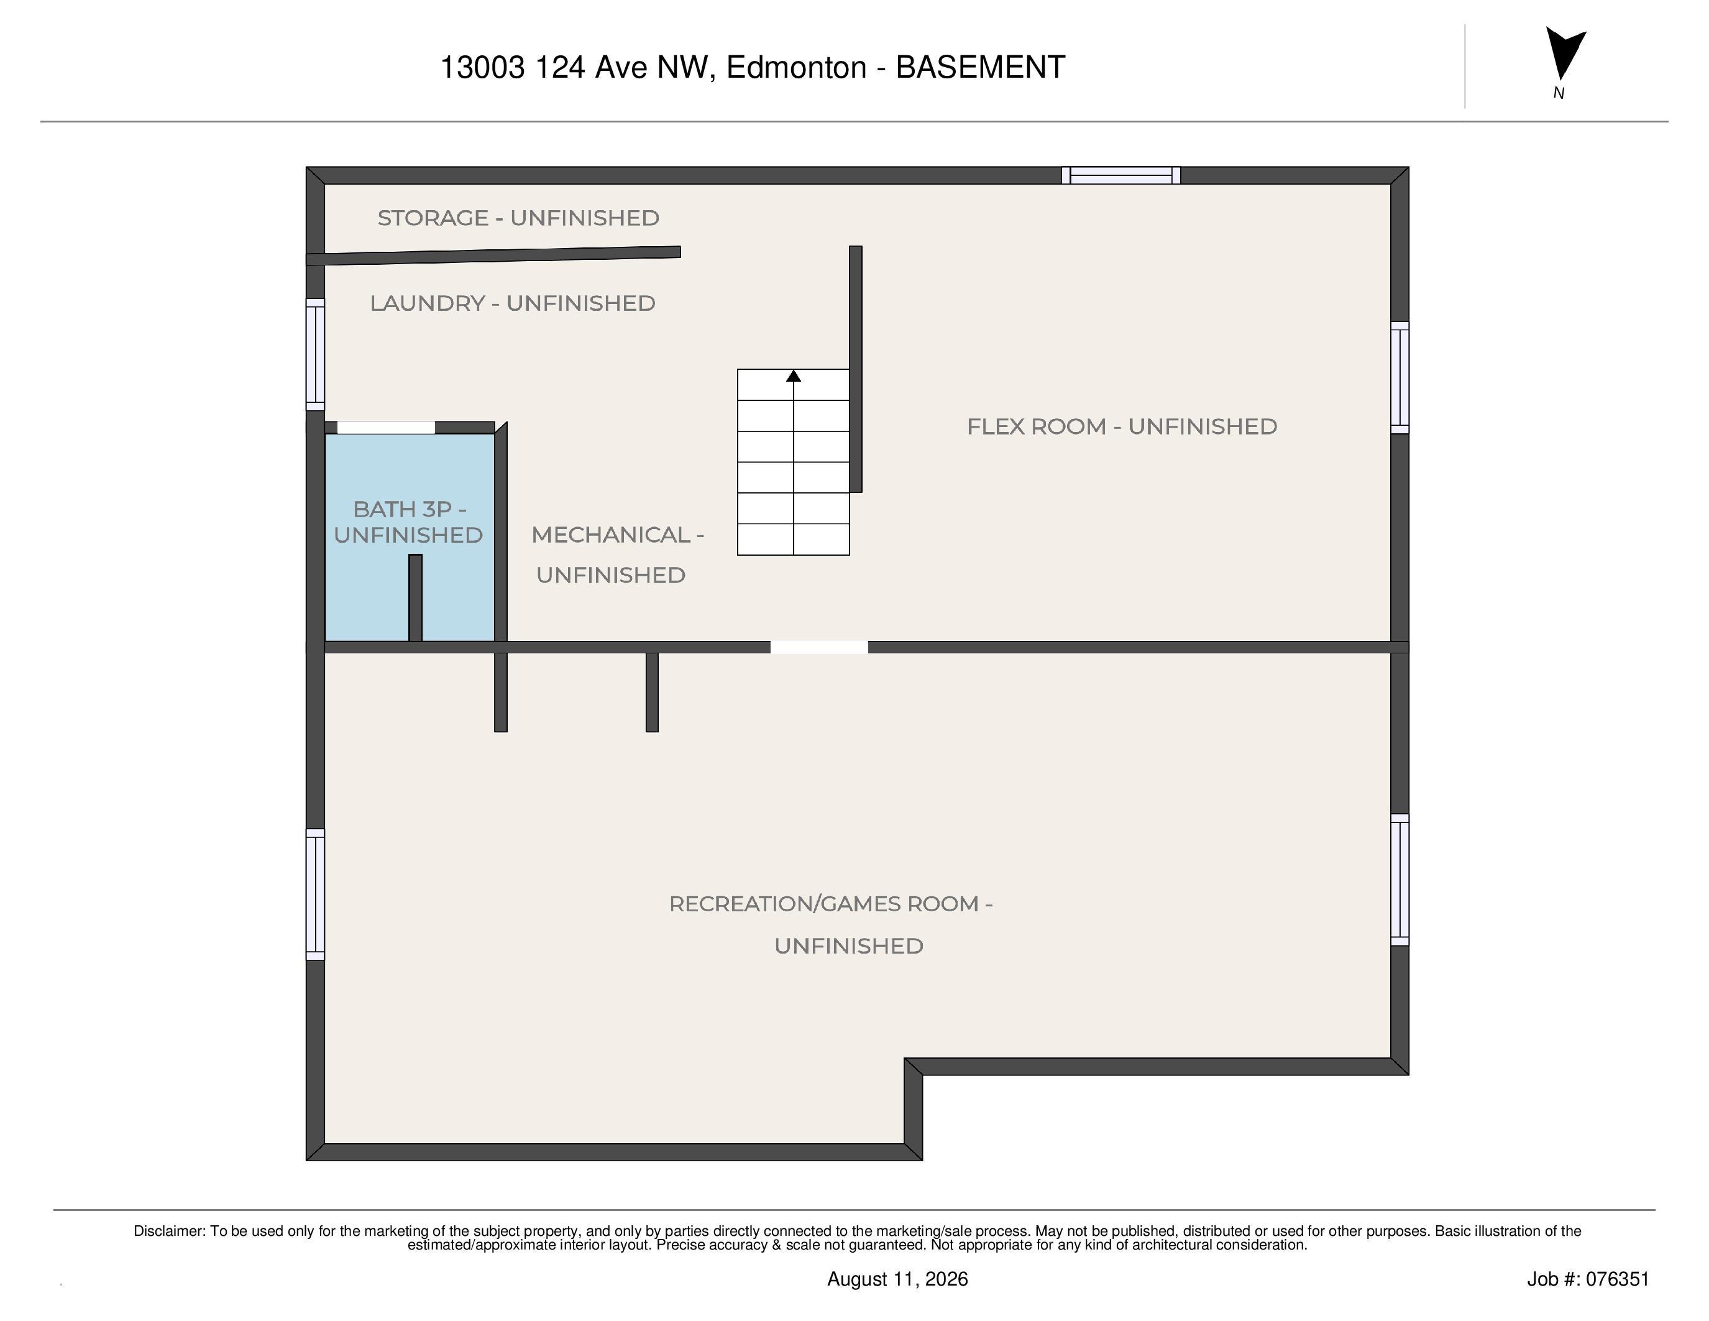
Lovingly & thoughtfully renovated home that was TAKEN DOWN TO 2x6 STUDS, replacing the wiring, plumbing, insulation, drywall, adding a stairwell window, all finishings throughout....AND MORE (including the sewer line)! The workmanship in this home is one of a kind, and then there's the SUPER OVERSIZED 23x29 ft garage that has an 8ft door, and it is big enough for 4 vehicles. Everything about this home is form and function from the large living room with gas fireplace to the kitchen with breakfast bar which optimizes a smaller space to the bonus TV room upstairs that can be converted back to a bedroom. The basement is partially finished with a full bathroom and laundry, and it has been framed with two bedrooms and a rec area. The landscaping is amazing with so many perennials, and a gazebo with built in BBQ station in the south-backing yard. Located on a 55x125 ft CORNER LOT, it also has future infill potential down the road, and is a great family home that is close to schools, parks, and other amenities.
Listing Information
- Prop. Type:
- Detached Single Family
- Property Style:
- 1 and Half Storey
- Status:
- Active
- City:
- Edmonton
- MLS® Number:
- E4503531
- Bedrooms:
- 4
- Neighbourhood:
- Sherbrooke
- Area:
- Edmonton
- Province:
- Alberta
- Listing Price:
- $389,900
General Information
- Year Built:
- 1953
- Total Square Feet:
- 1286ft2
Additional Information
- Basement Dev:
- Full, Partially Finished
- Parking:
- Double Garage Detached, Over Sized
VIP-Only Information
- Sign-Up or Log-in to view full listing details:
- Sign-Up / Log In
Image Gallery
Location

Anu Khullar
RE/MAX River City
282 Calgary Trail NW, Edmonton, Alberta
Office: 780-439-7000
Fax: 866-293-5424
RE/MAX River City
282 Calgary Trail NW, Edmonton, Alberta
Office: 780-439-7000
Fax: 866-293-5424
Data is deemed reliable but is not guaranteed accurate by the REALTORS® Association of Edmonton.