This property is listed by MaxWell Polaris.
Data was last updated 2025-06-25 at 20:18:11 GMT
$525,900
192 KEYPORT Circle Leduc, Alberta
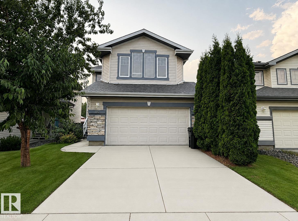
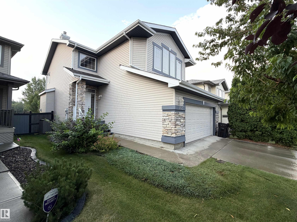
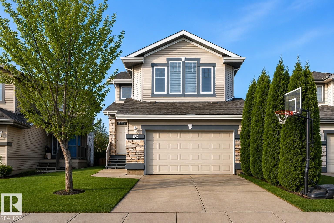
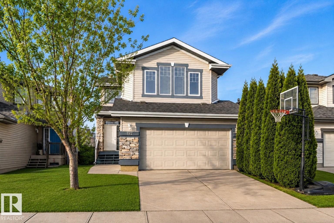
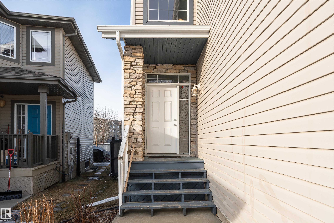
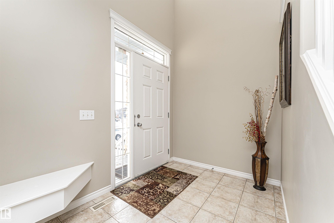
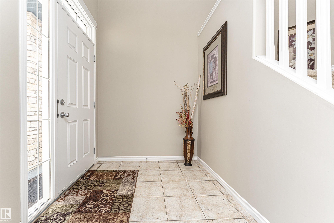
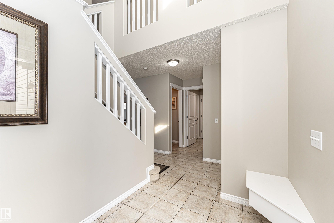
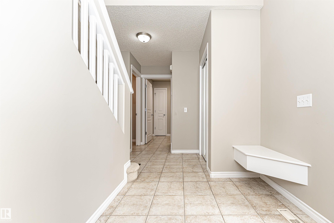
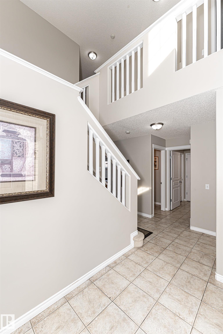
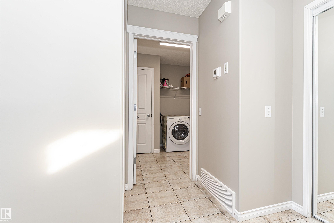
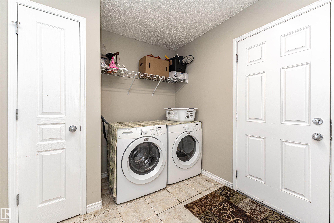
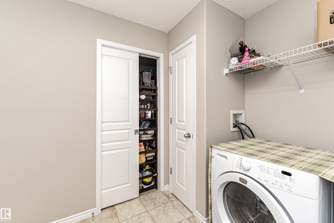
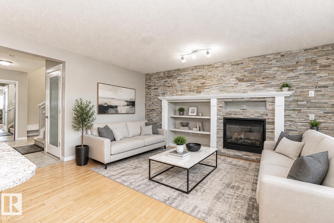
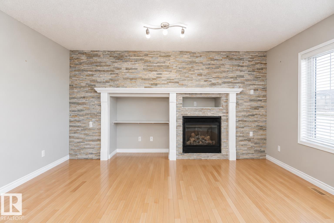
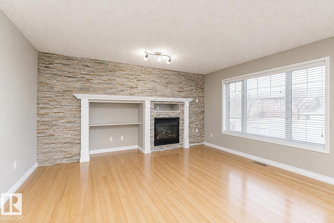
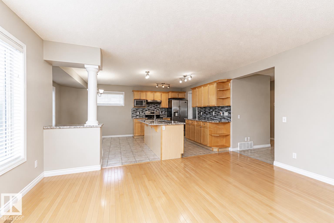
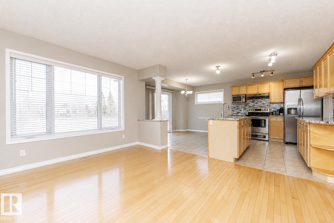
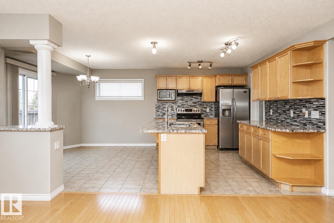
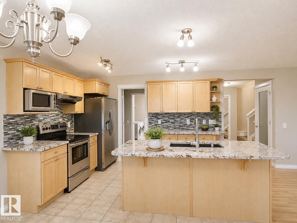
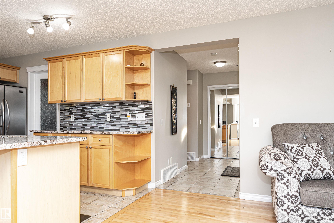
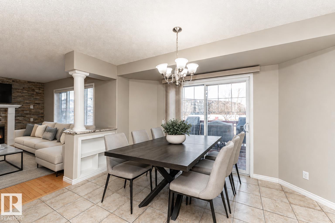
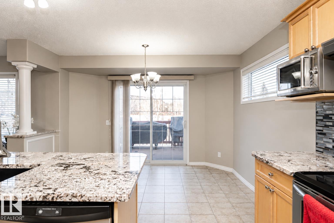
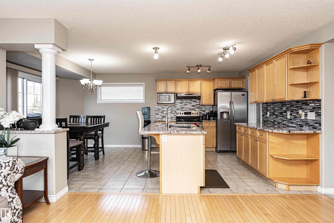
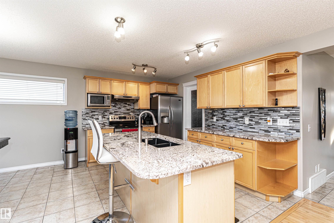
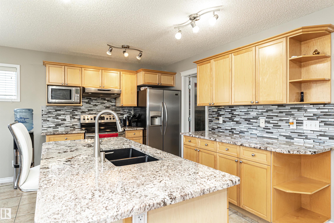
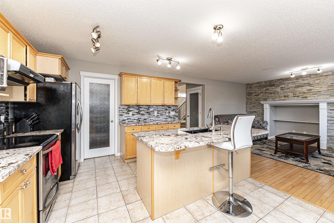
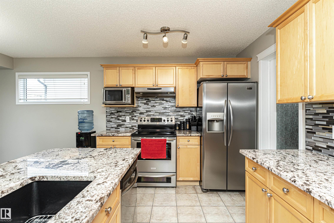
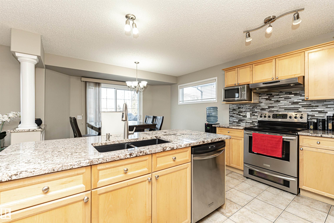
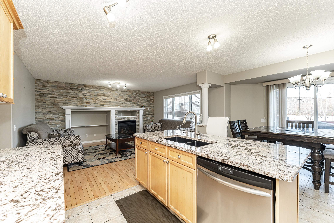
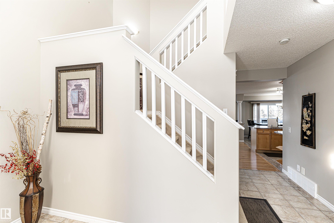
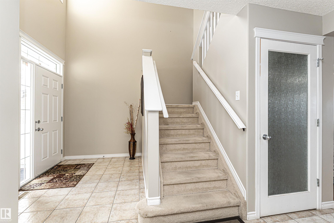
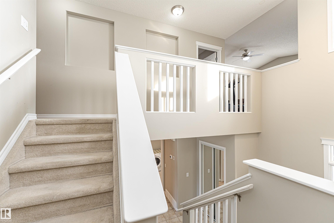
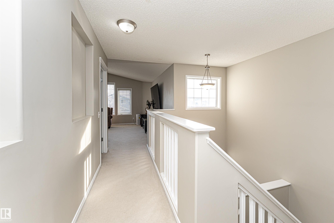
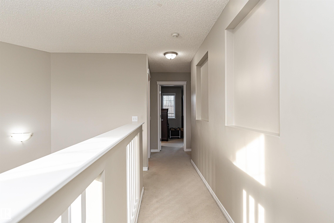
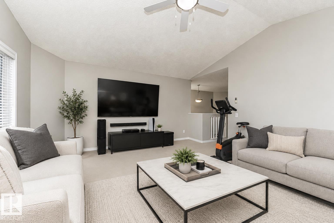
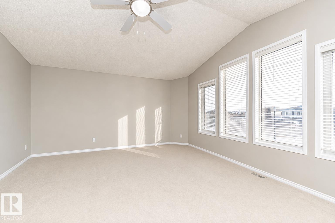
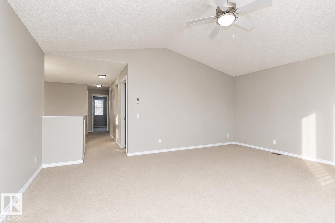
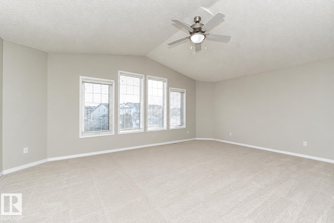
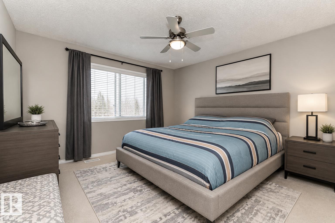
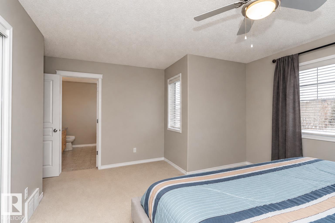
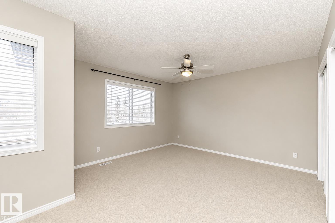
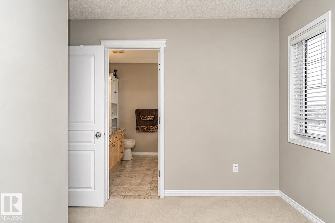
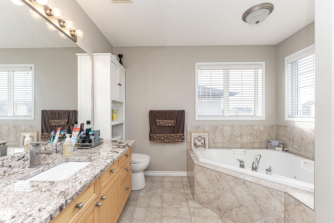
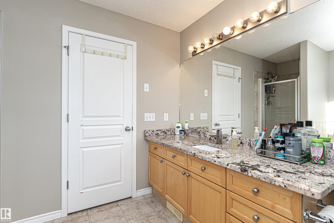
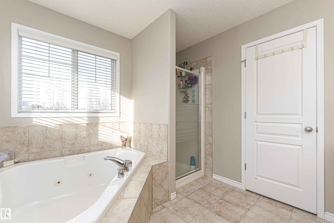
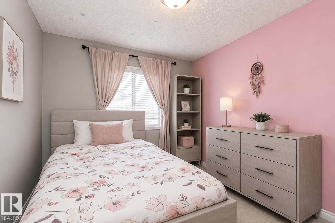
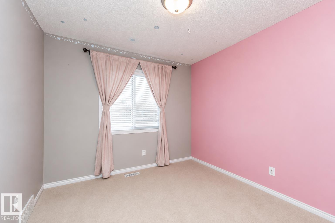
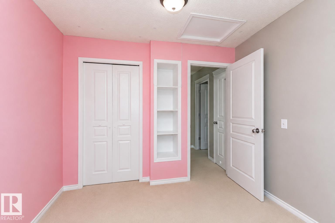
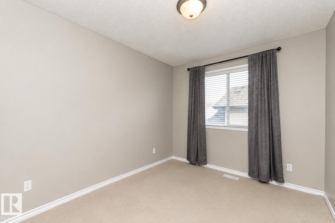
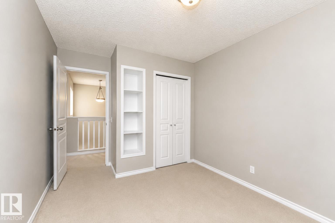
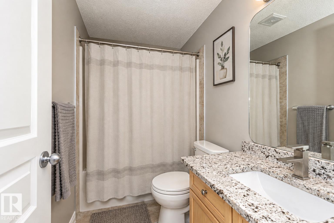
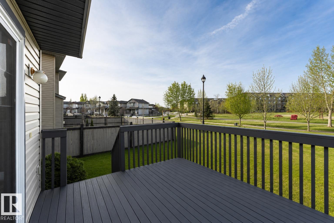
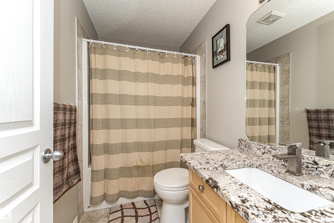
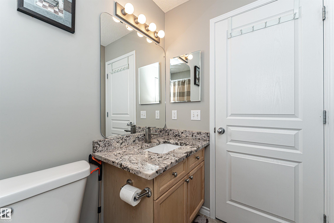
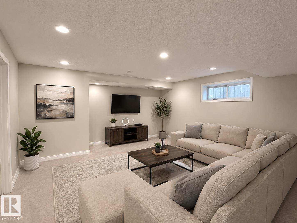
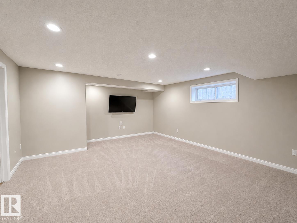
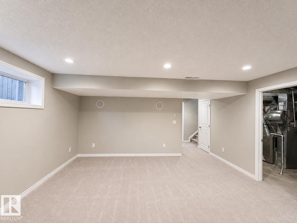
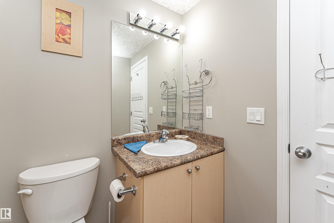
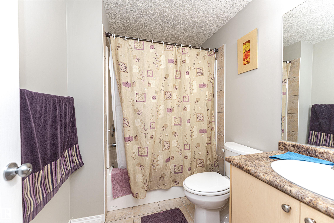
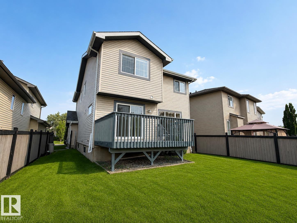
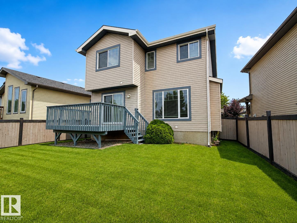
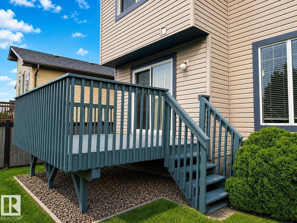
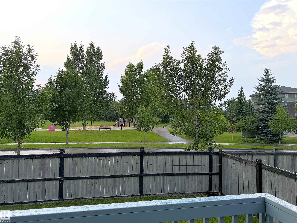
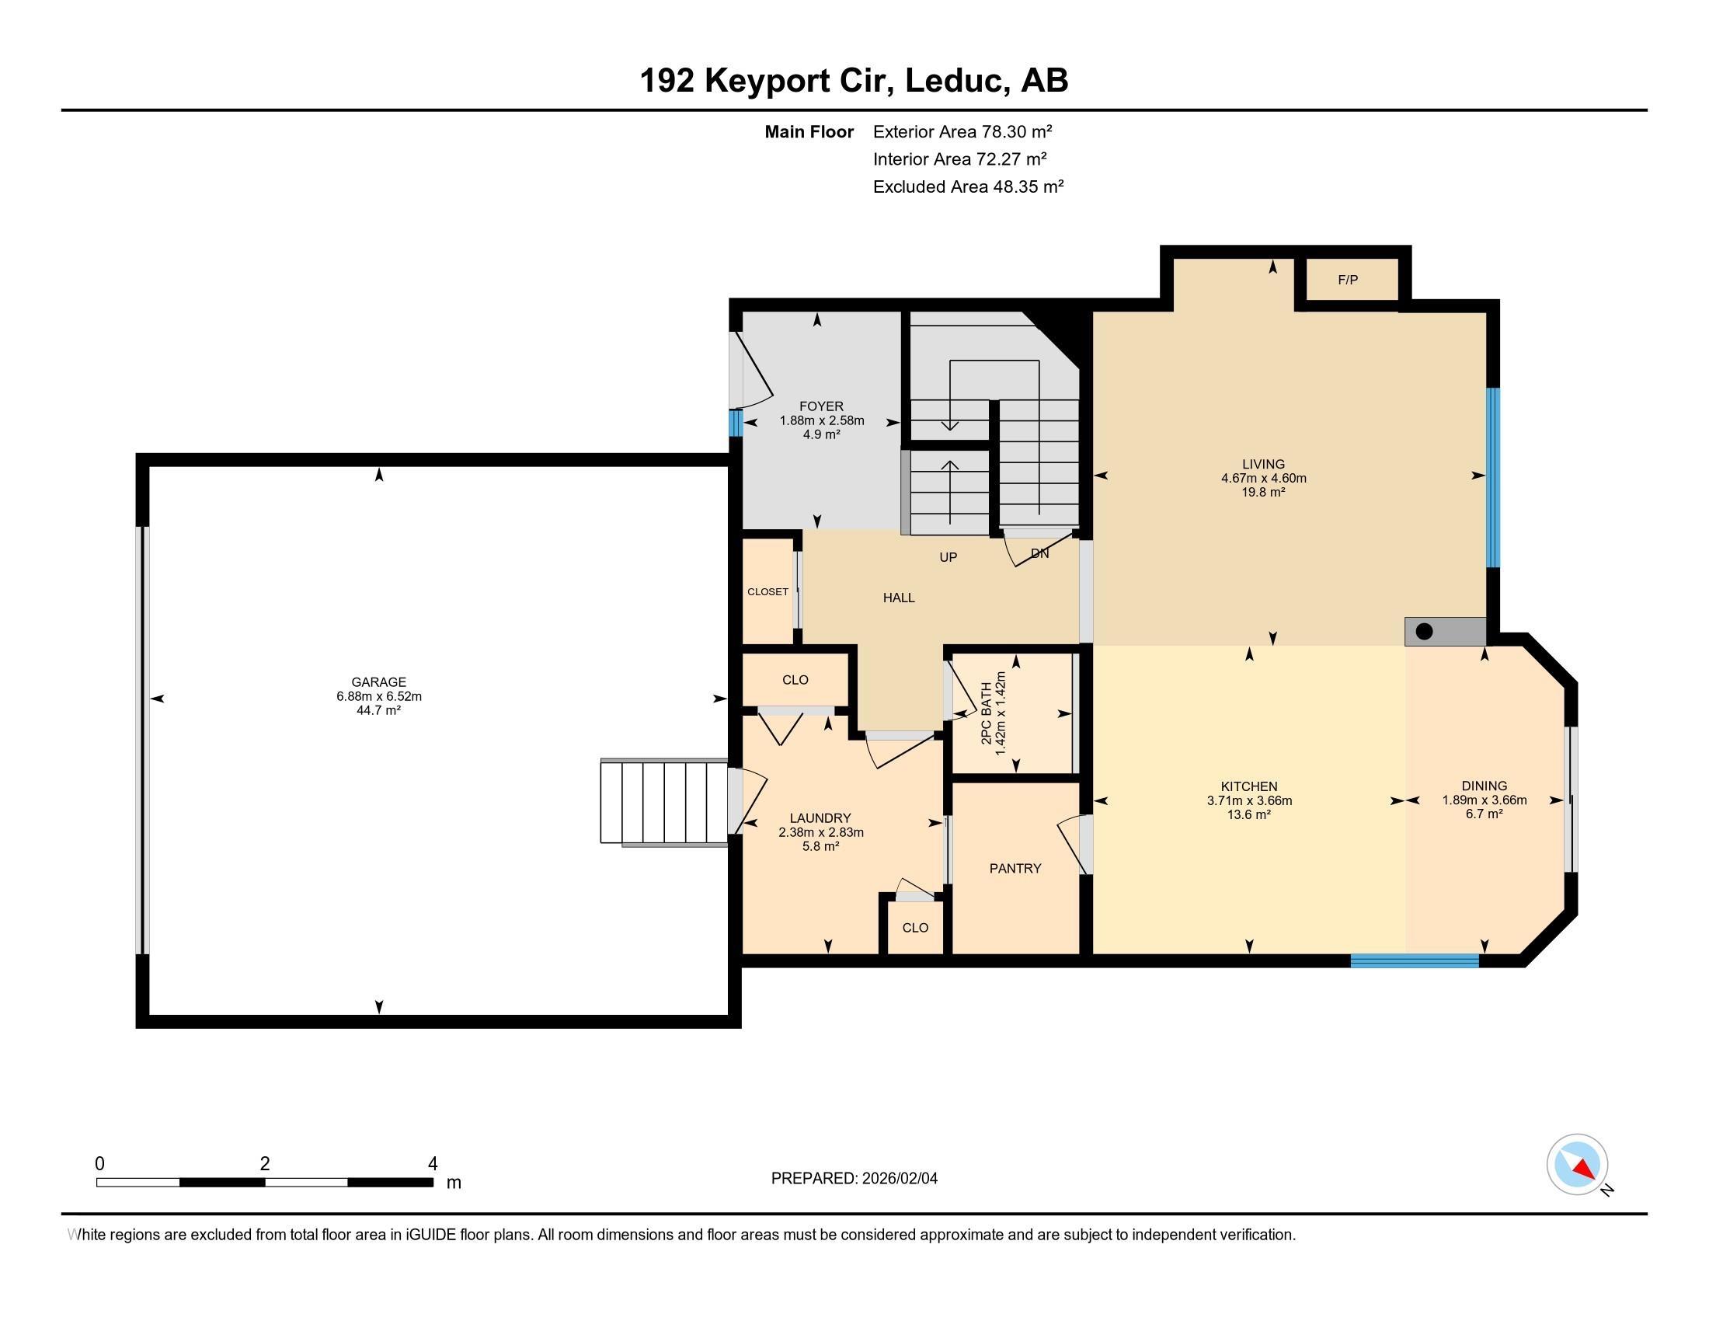
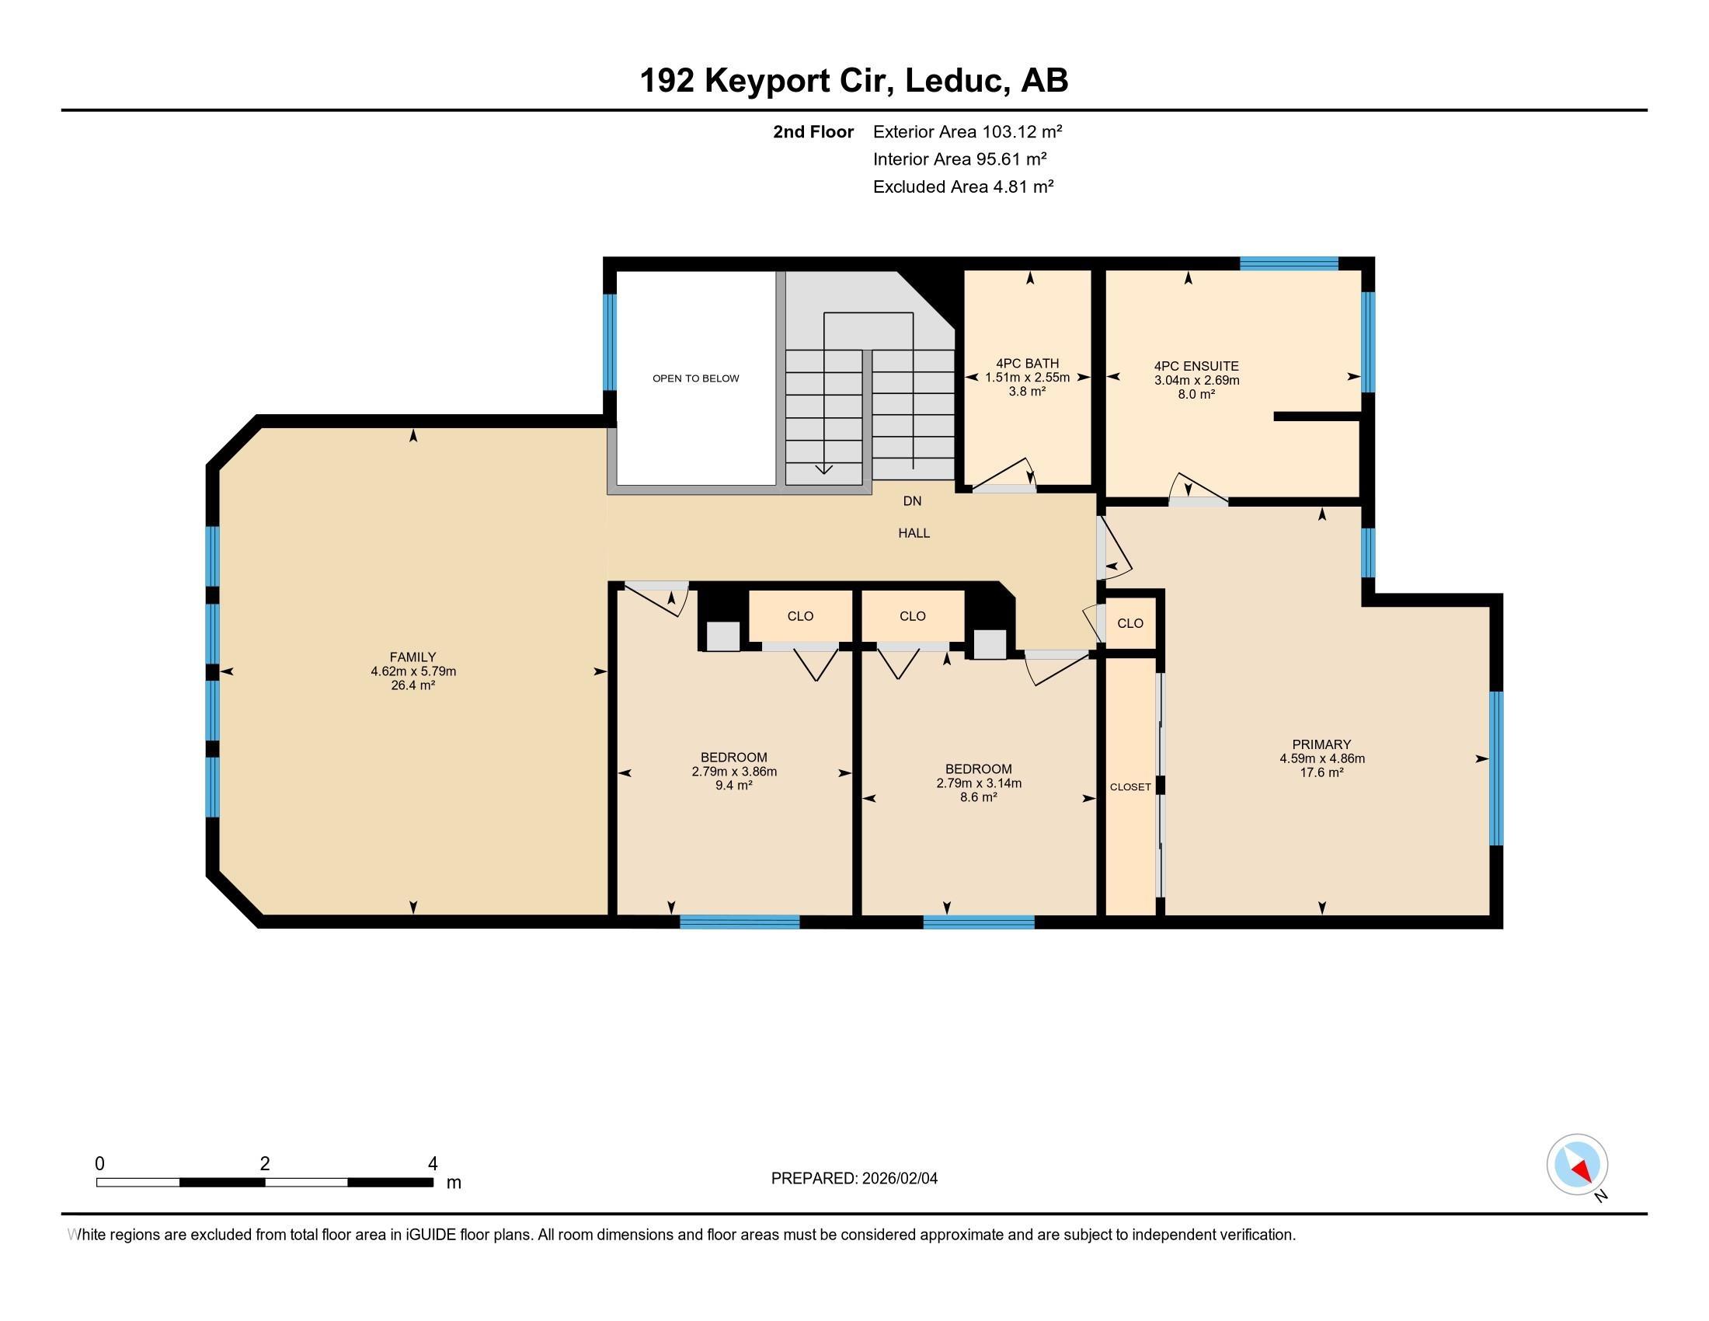
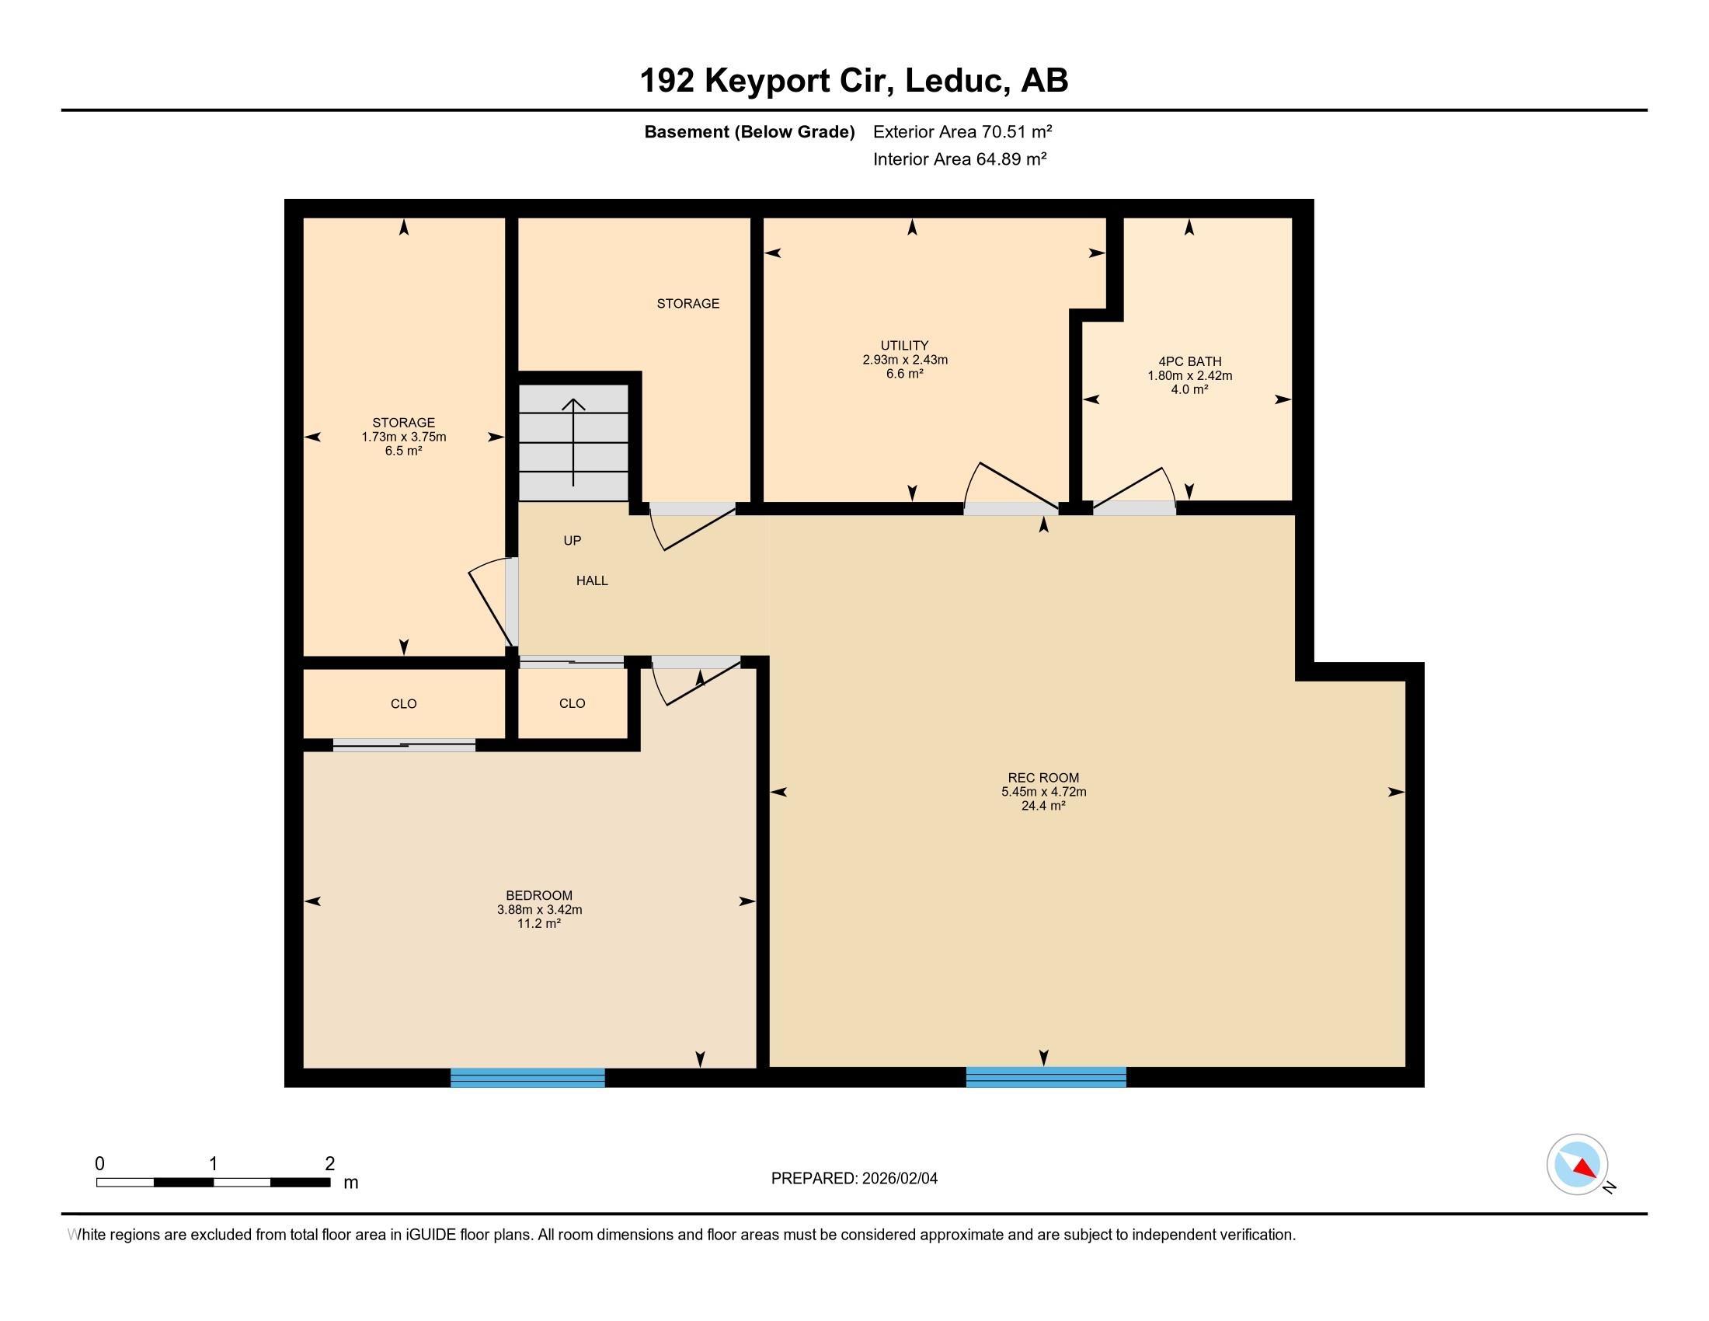
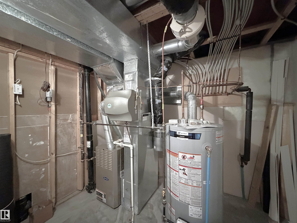
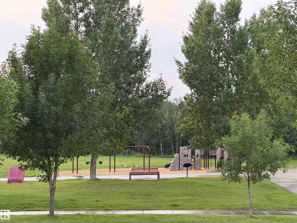
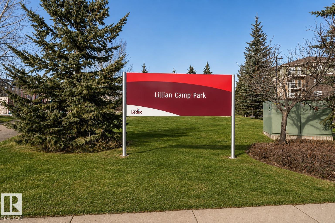
Beautifully finished 2-storey home in West Haven offering approx. 2,700 sq. ft. of exceptional family living. The open-concept main floor features a chef-inspired kitchen with SS appliances, granite countertops, & a convenient walk-through pantry connecting to the mudroom and laundry. The spacious family room boasts hardwood flooring & a stunning stone feature wall with a natural gas fireplace. Upstairs offers three bedrooms, including a generous primary retreat with a 5-piece ensuite & jetted jacuzzi, plus a bright bonus room with vaulted ceilings & large windows. The fully finished basement adds a theatre room, bedroom, full bath, & ample storage. Enjoy central A/C, a new roof (2024), new hot water tank (2024), freshly painted main floor, deck, front entrance railing & landing, & a heated double-attached garage. The large backyard overlooks the park & offers a fantastic outdoor setting. Ideally located steps from schools, parks, shopping, and walking paths. A true 10/10 home?move-in ready & a must-see!
Listing Information
- Prop. Type:
- Detached Single Family
- Property Style:
- 2 Storey
- Status:
- Active
- City:
- Leduc
- MLS® Number:
- E4503466
- Bedrooms:
- 4
- Neighbourhood:
- West Haven
- Area:
- Edmonton
- Province:
- Alberta
- Listing Price:
- $525,900
General Information
- Year Built:
- 2007
- Total Square Feet:
- 1953ft2
Additional Information
- Basement Dev:
- Full, Finished
- Parking:
- Double Garage Attached
VIP-Only Information
- Sign-Up or Log-in to view full listing details:
- Sign-Up / Log In
Image Gallery
Location

Anu Khullar
RE/MAX River City
282 Calgary Trail NW, Edmonton, Alberta
Office: 780-439-7000
Fax: 866-293-5424
RE/MAX River City
282 Calgary Trail NW, Edmonton, Alberta
Office: 780-439-7000
Fax: 866-293-5424
Data is deemed reliable but is not guaranteed accurate by the REALTORS® Association of Edmonton.