This property is listed by Black Sheep Realty.
Data was last updated 2025-06-25 at 20:18:11 GMT
$790,000
1399 GRAYDON HILL Way Edmonton, Alberta
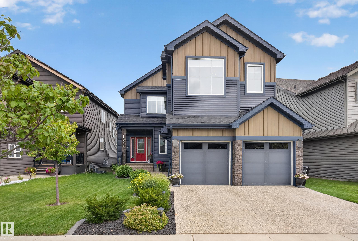
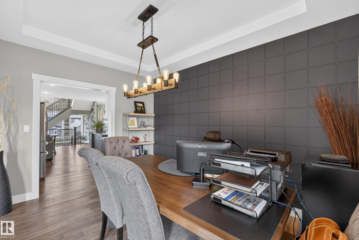
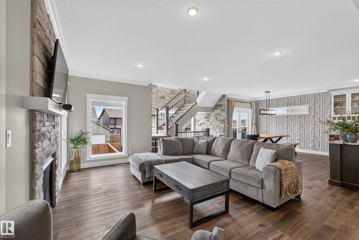
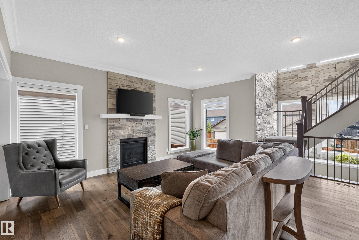
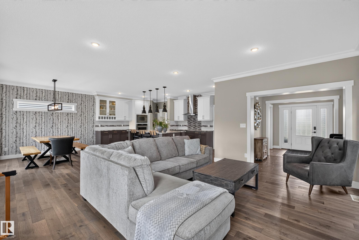
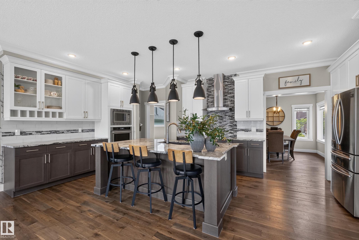
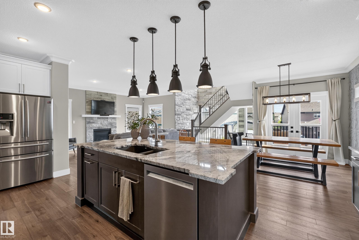
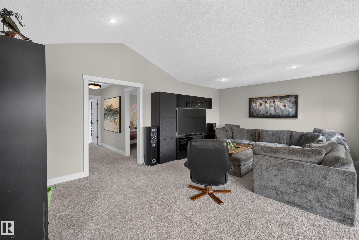
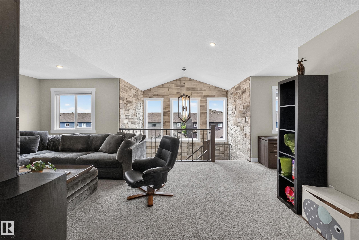
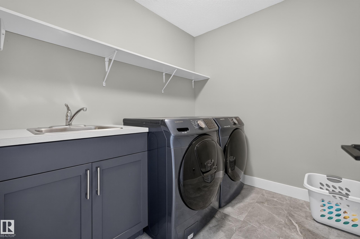
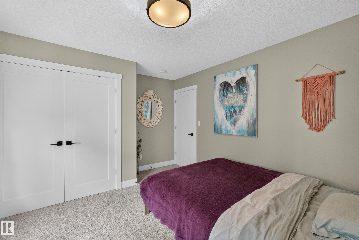
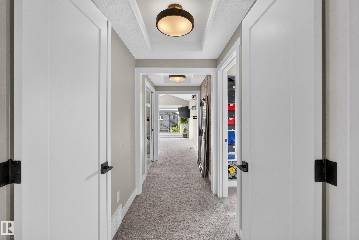
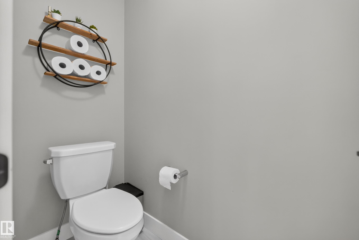
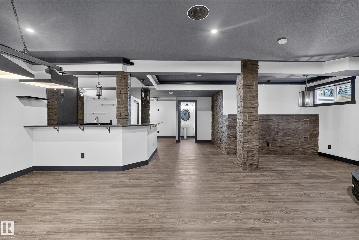
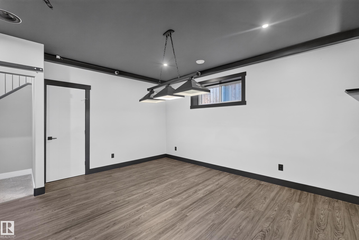
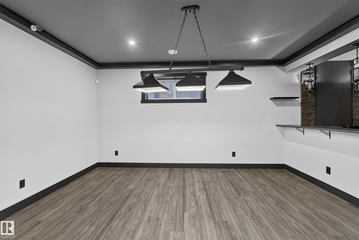
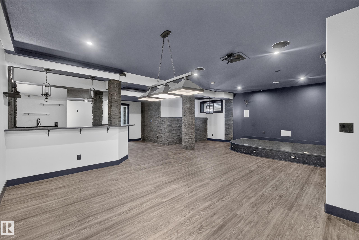
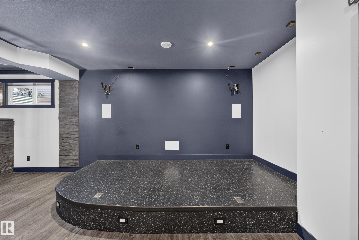
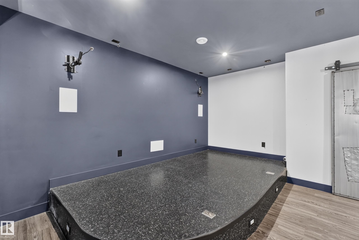
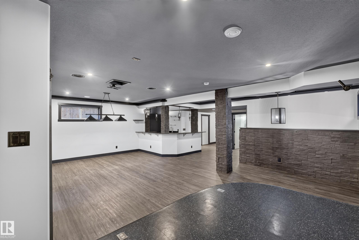
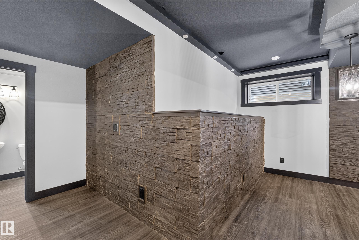
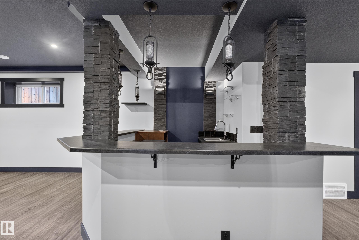
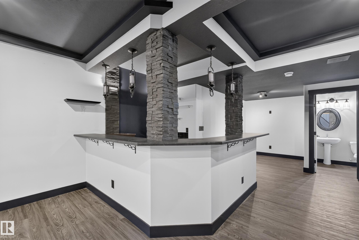
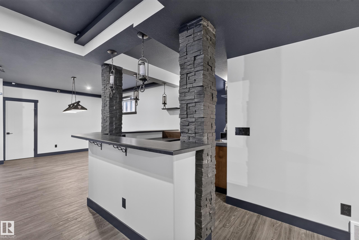
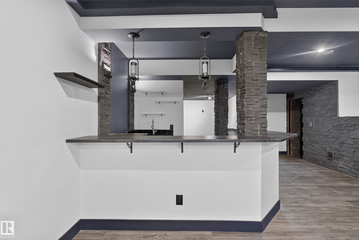
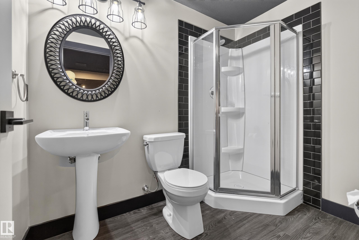
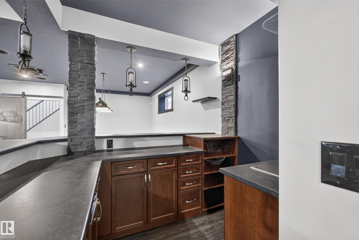
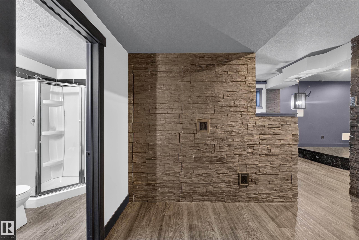
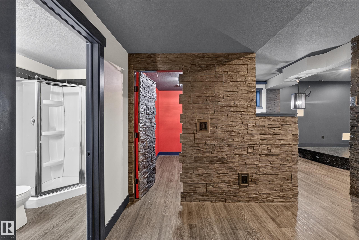
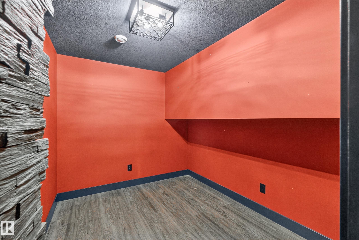
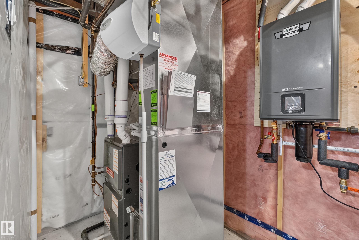
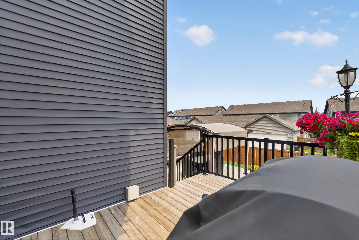
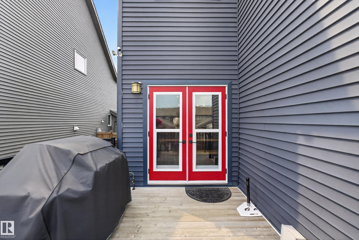
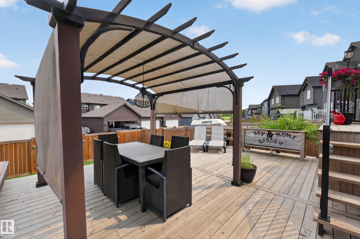
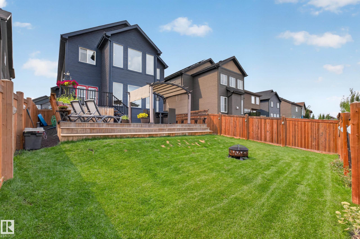
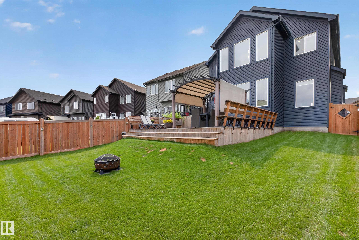
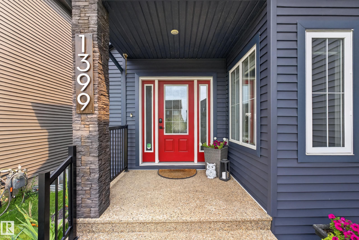
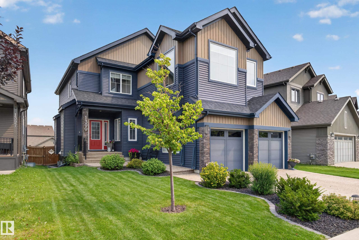
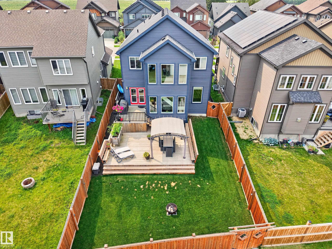
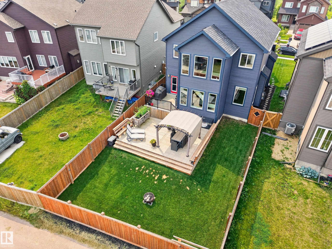
Welcome to this custom built two storey in sought after Graydon Hill! Offering just over 2,800 sqft above grade, this home is filled with thoughtful upgrades. From the exposed aggregate driveway to the grand foyer, every detail stands out. The flexible formal dining room doubles as an ideal office, while the kitchen features upgraded appliances, an induction stove & large mudroom with walk-in closet. Custom white stone highlights the fireplace & staircase. Upstairs offers a vaulted bonus room, office nook, laundry, 2 spacious bedrooms & a stunning primary retreat with vaulted ceilings, walk-in closet & 5 piece ensuite. The finished basement is wired for a theatre with a stage, wet bar, rec room, hidden flex room & full bath. Complete with A/C, new high efficiency tankless hot water, heated garage, gas BBQ hookup & huge two tiered deck with gazebo.
Listing Information
- Prop. Type:
- Detached Single Family
- Property Style:
- 2 Storey
- Status:
- Active
- City:
- Edmonton
- MLS® Number:
- E4503394
- Bedrooms:
- 3
- Neighbourhood:
- Graydon Hill
- Area:
- Edmonton
- Province:
- Alberta
- Listing Price:
- $790,000
General Information
- Year Built:
- 2017
- Total Square Feet:
- 2813ft2
Additional Information
- Basement Dev:
- Full, Finished
- Parking:
- Double Garage Attached
VIP-Only Information
- Sign-Up or Log-in to view full listing details:
- Sign-Up / Log In
Image Gallery


















Location

Anu Khullar
RE/MAX River City
282 Calgary Trail NW, Edmonton, Alberta
Office: 780-439-7000
Fax: 866-293-5424
RE/MAX River City
282 Calgary Trail NW, Edmonton, Alberta
Office: 780-439-7000
Fax: 866-293-5424
Data is deemed reliable but is not guaranteed accurate by the REALTORS® Association of Edmonton.