This property is listed by Century 21 Poirier Real Estate.
Data was last updated 2025-06-25 at 20:18:11 GMT
$459,900
4309 53 Street St. Paul Town, Alberta
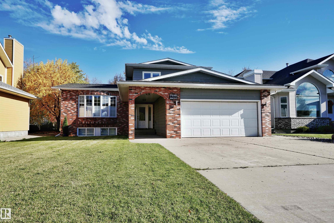
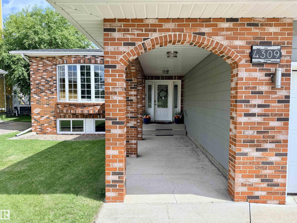
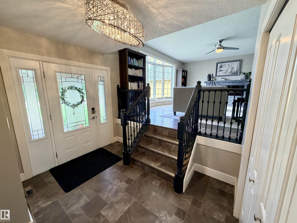
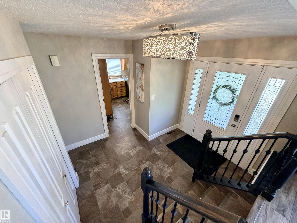
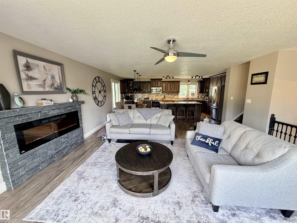
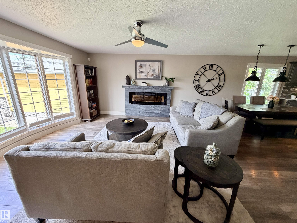
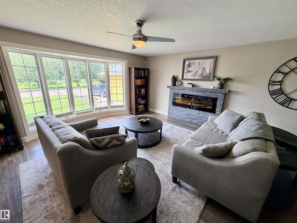
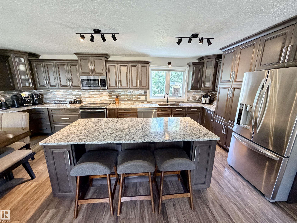
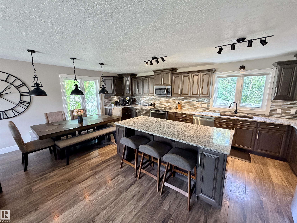
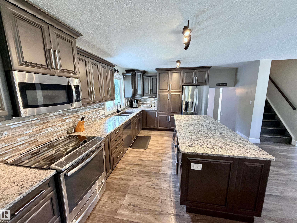
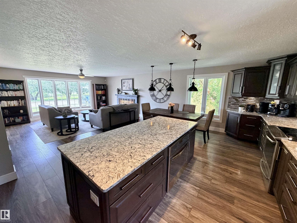
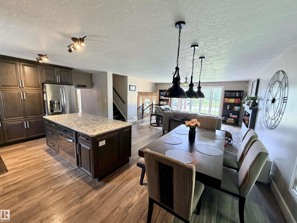
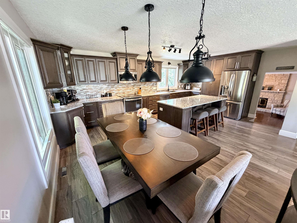
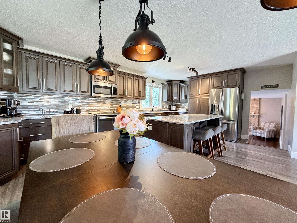
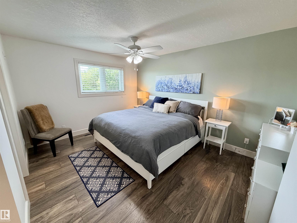
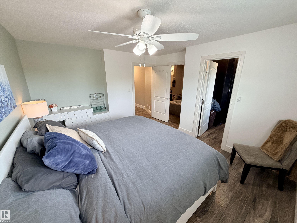
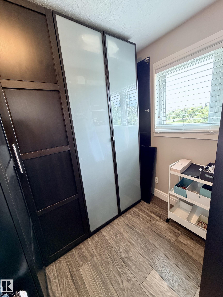
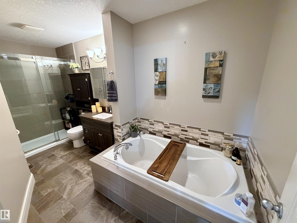
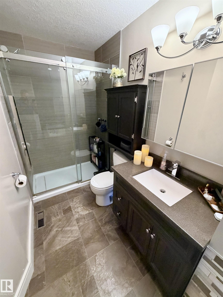
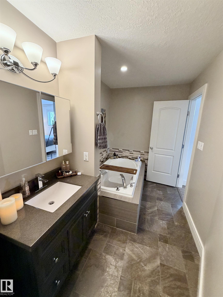
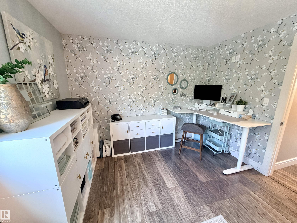
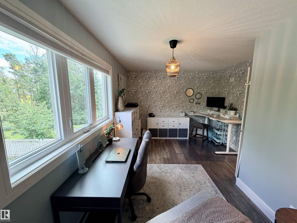
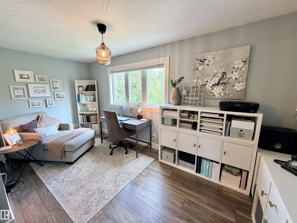
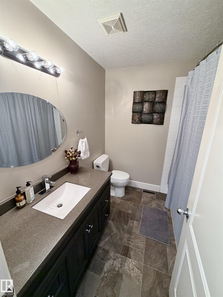

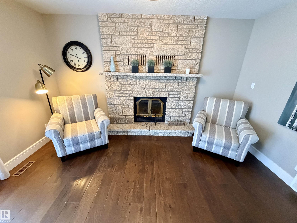
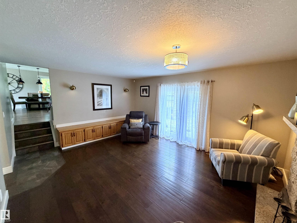
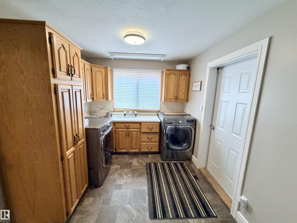
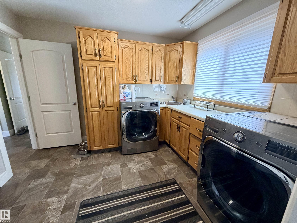
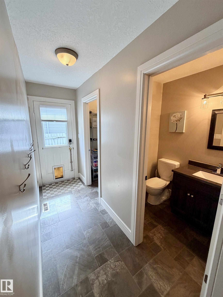
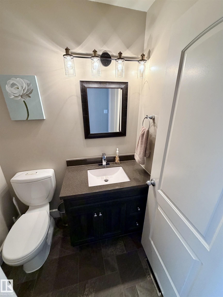
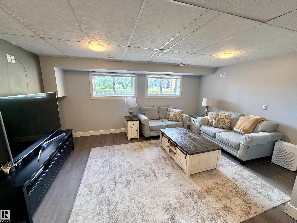
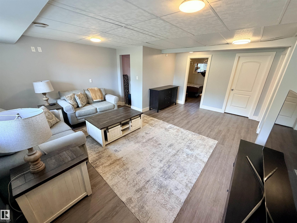
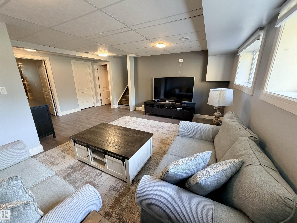
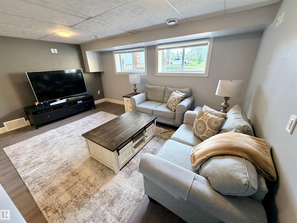
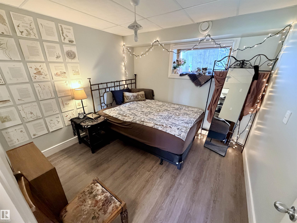
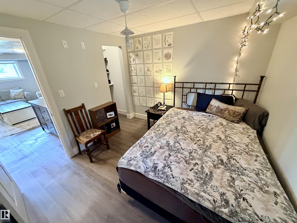
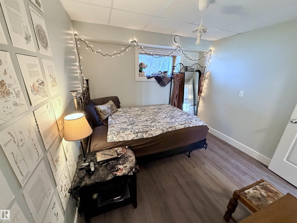
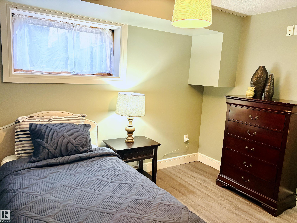
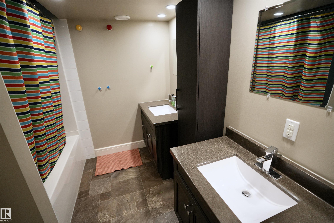
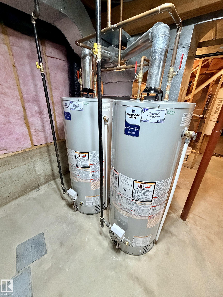
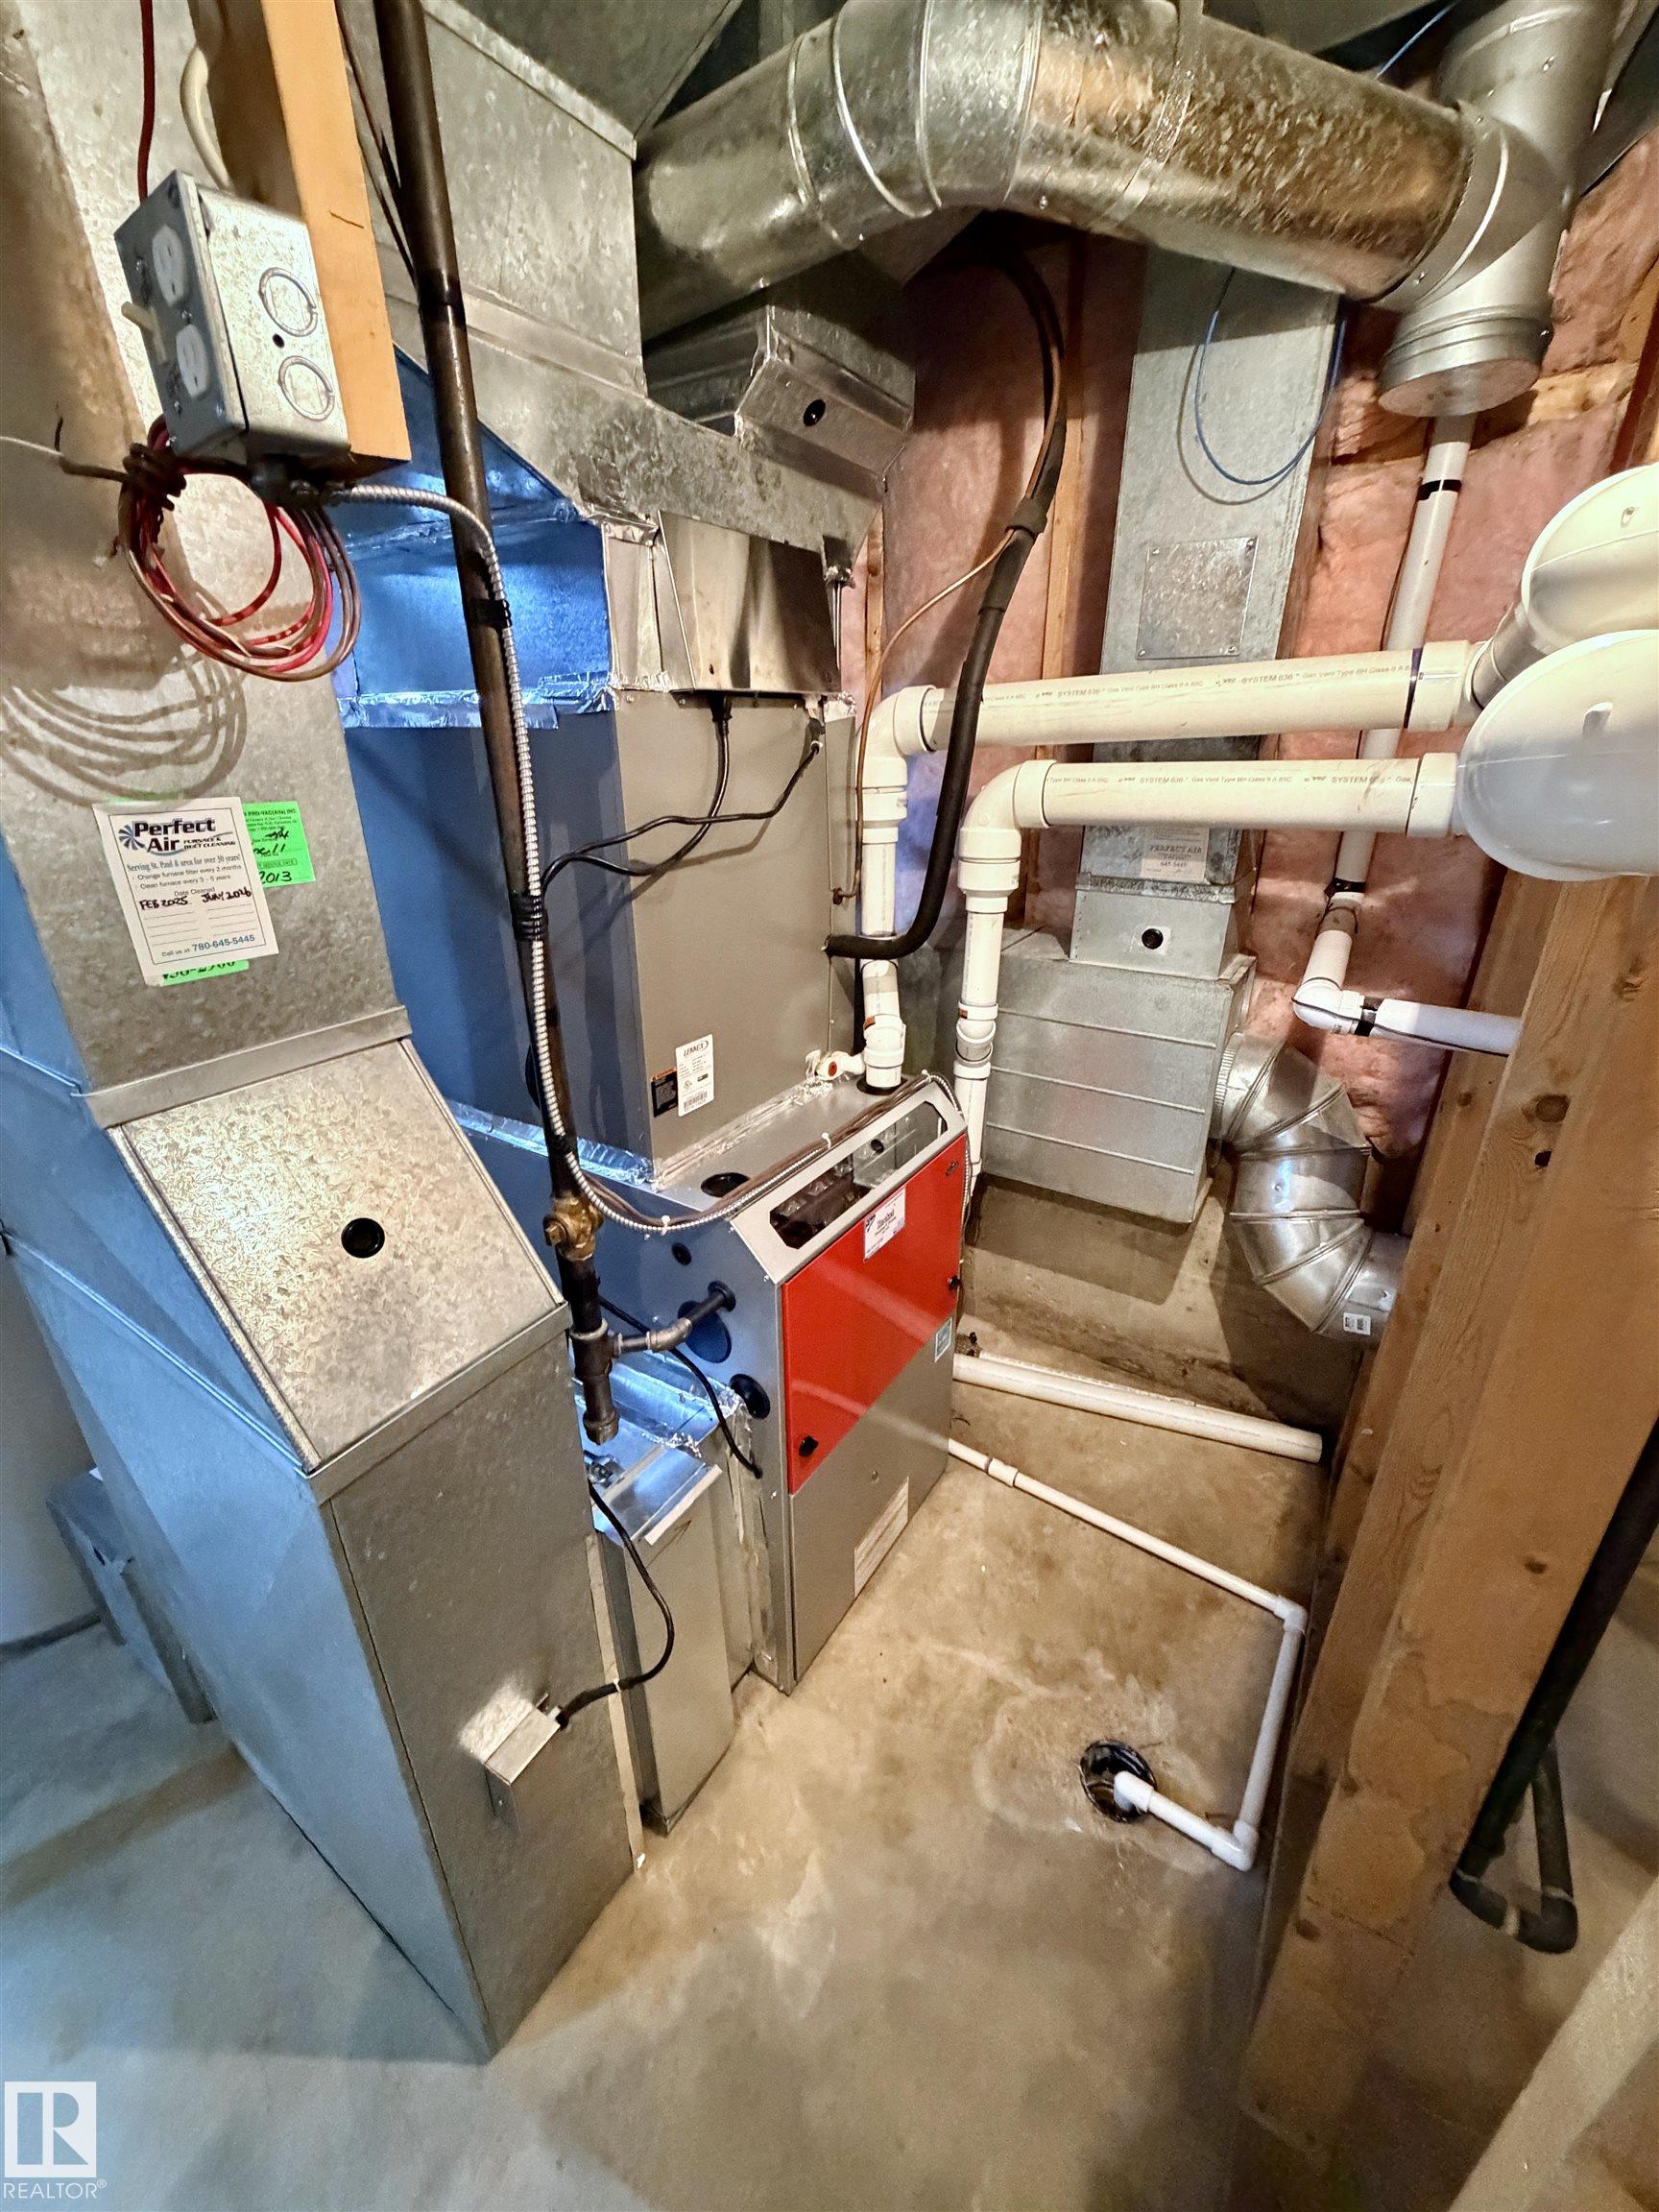
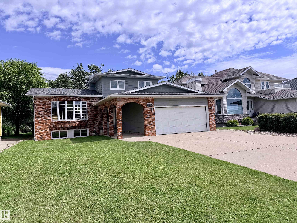
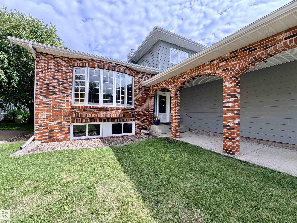

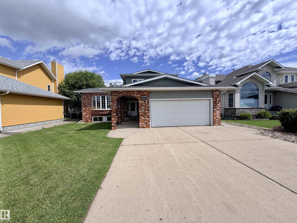
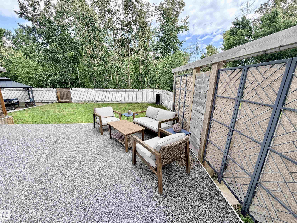
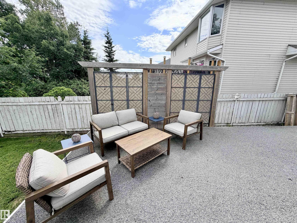
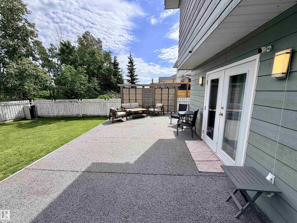
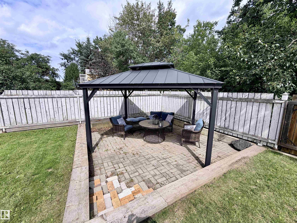
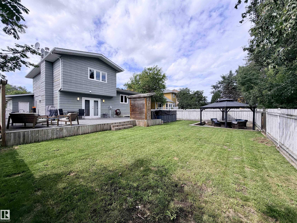
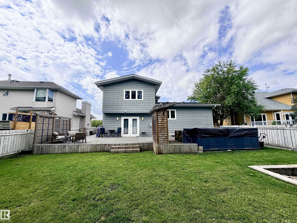
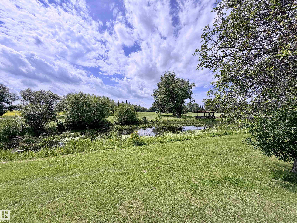
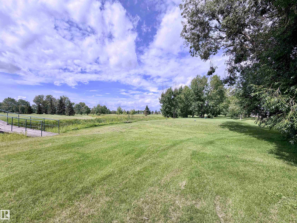
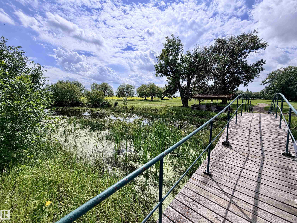
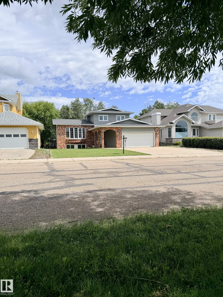
A beautiful golf course home! Spanning over 1,800 sq ft of modern luxury and stunning surroundings. Extensively renovated in 2015 and freshly updated in 2026 with two new hot water tanks, a new furnace with UV filtration, and fresh paint in select areas. A spacious foyer welcomes you, with easy access to the laundry room and heated, attached garage. The living room is bathed in natural light from a large bay window and features an electric fireplace. The kitchen impresses with custom cabinetry, a generous island, sleek quartz countertops, and stylish new modern light fixtures. Upstairs, the master suite is a tranquil retreat with a walk-in closet and an elegant ensuite featuring a soaking tub, separate walk-in shower, and beautifully tiled finishes?your private spa-like getaway. The lower levels offer two additional bedrooms and a full bathroom, ideal for a growing family. With picturesque views from both the front and back, this exceptional home offers a rare blend of elegance and location.
Listing Information
- Prop. Type:
- Detached Single Family
- Property Style:
- 5 Level Split
- Status:
- Active
- City:
- St. Paul Town
- MLS® Number:
- E4502151
- Bedrooms:
- 4
- Neighbourhood:
- St. Paul Town
- Area:
- Edmonton
- Province:
- Alberta
- Listing Price:
- $459,900
General Information
- Year Built:
- 1986
- Total Square Feet:
- 1850ft2
Additional Information
- Basement Dev:
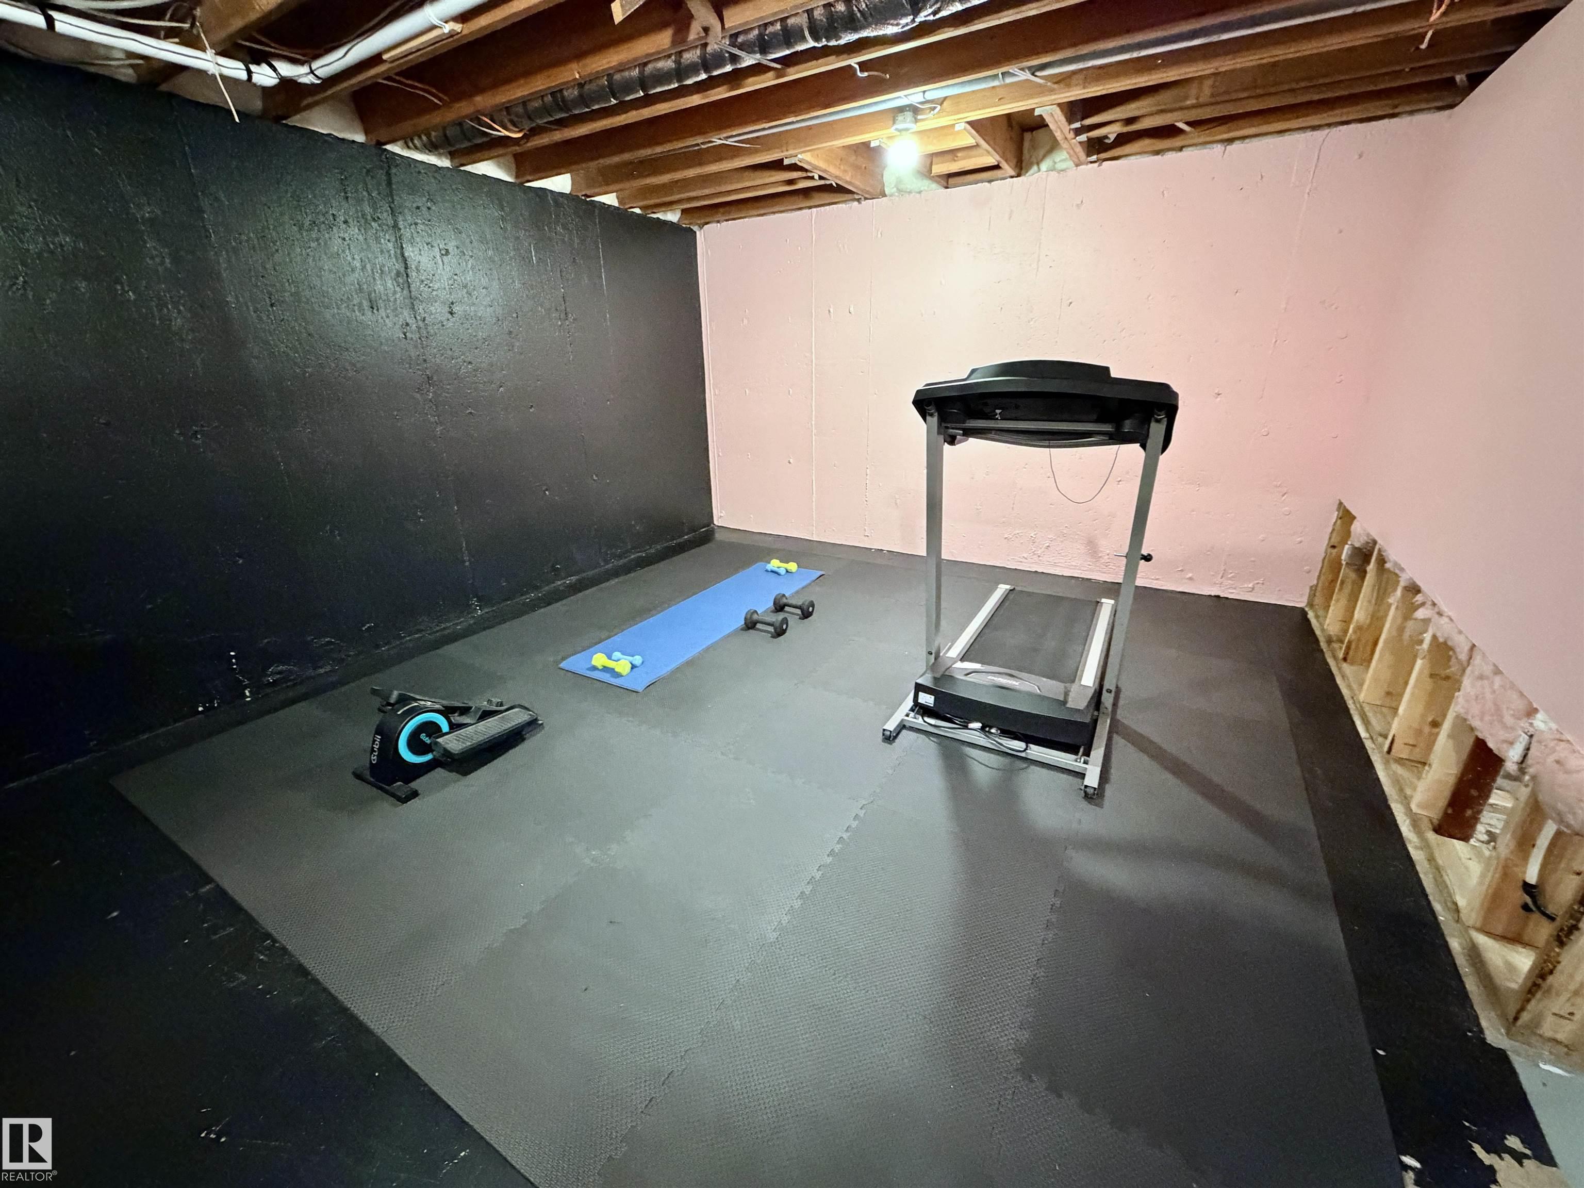
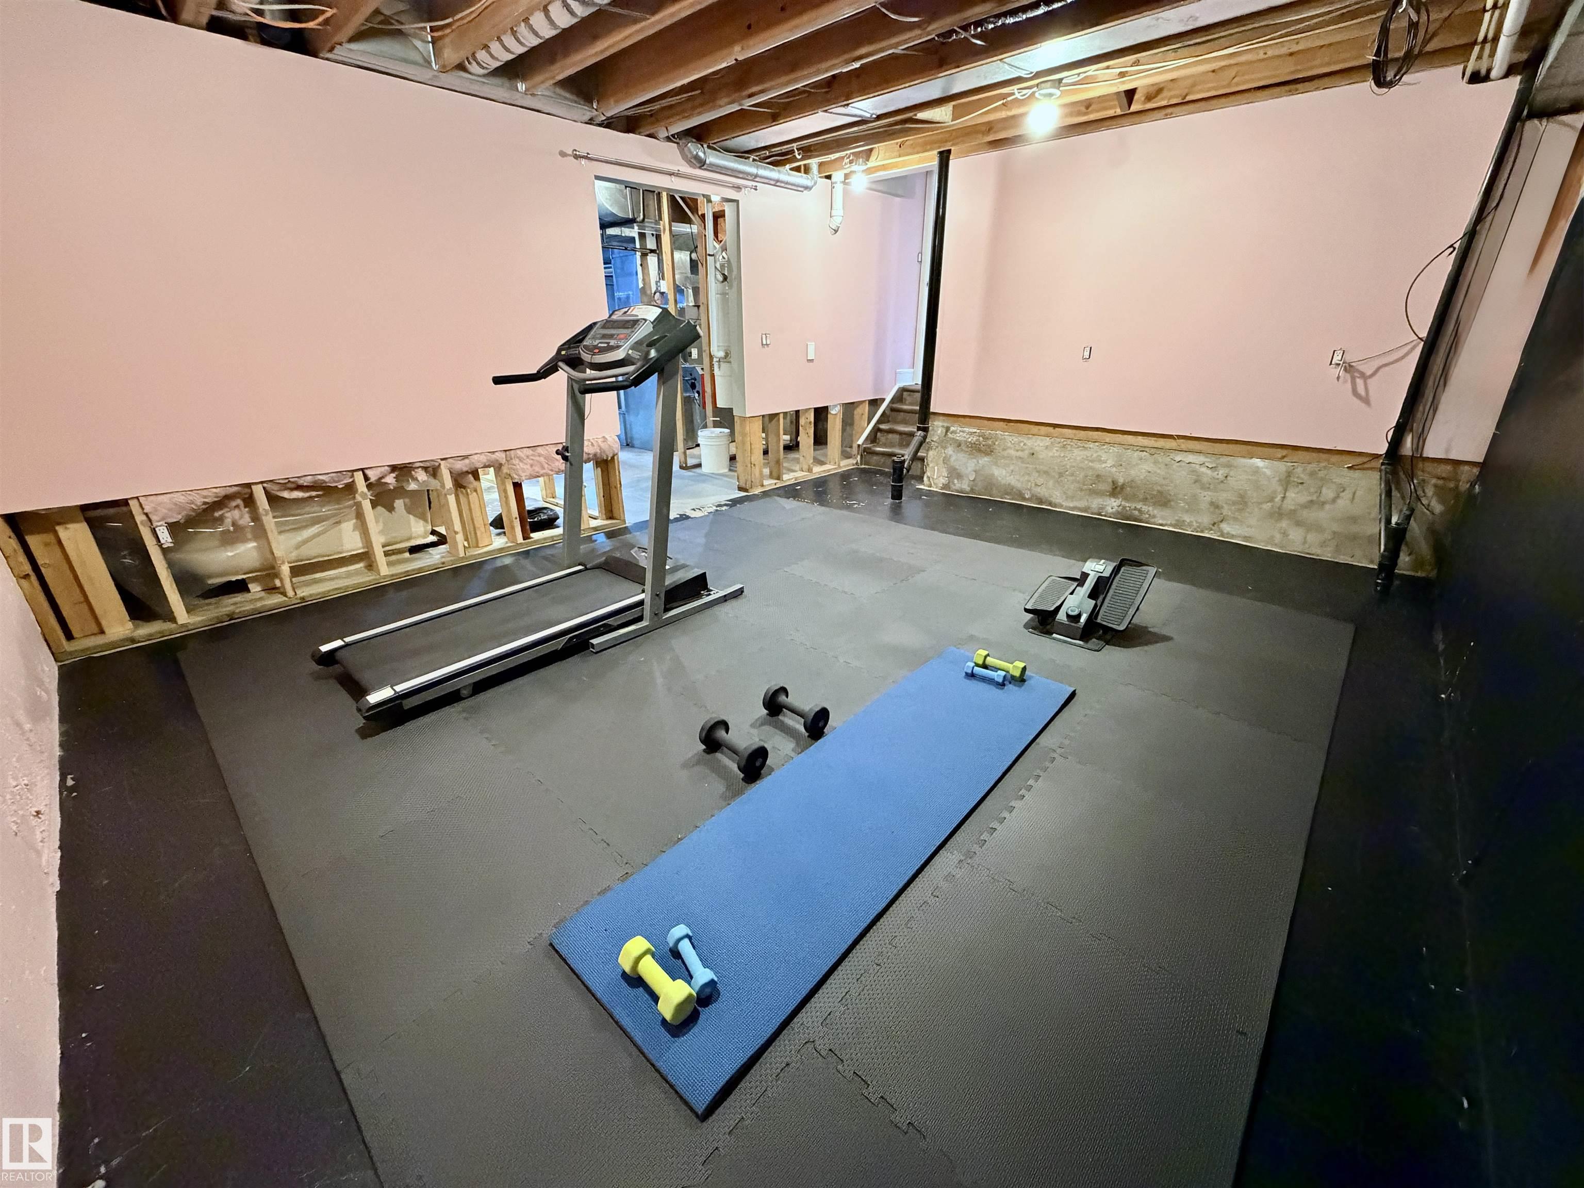
- Full, Unfinished
- Parking:
- Double Garage Attached
VIP-Only Information
- Sign-Up or Log-in to view full listing details:
- Sign-Up / Log In
Image Gallery
Location

Anu Khullar
RE/MAX River City
282 Calgary Trail NW, Edmonton, Alberta
Office: 780-439-7000
Fax: 866-293-5424
RE/MAX River City
282 Calgary Trail NW, Edmonton, Alberta
Office: 780-439-7000
Fax: 866-293-5424
Data is deemed reliable but is not guaranteed accurate by the REALTORS® Association of Edmonton.