This property is listed by Royal Lepage Noralta Real Estate.
Data was last updated 2025-06-25 at 20:18:11 GMT
$524,800
1346 118A Street Edmonton, Alberta
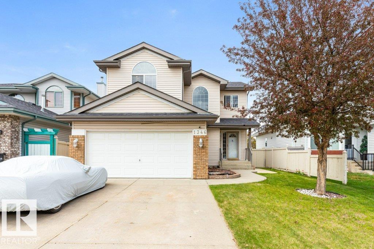
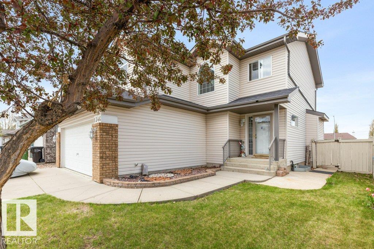
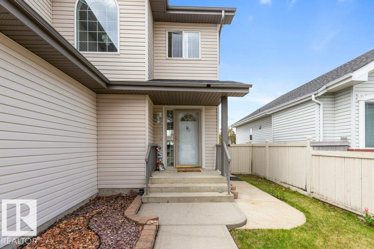
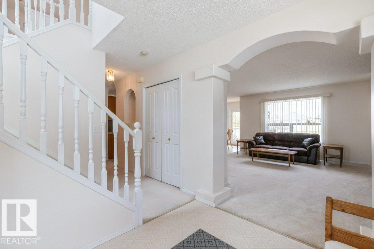
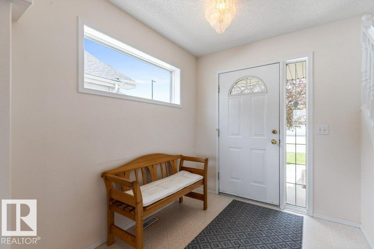
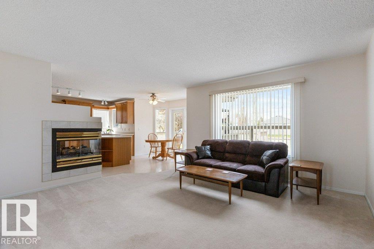
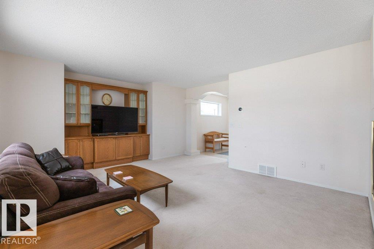
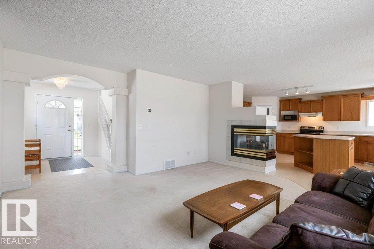
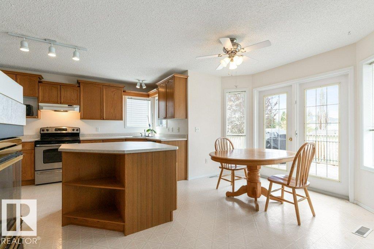
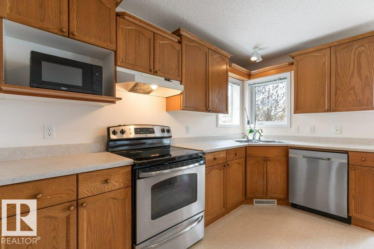
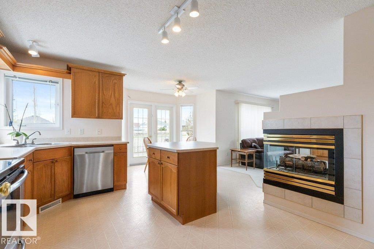
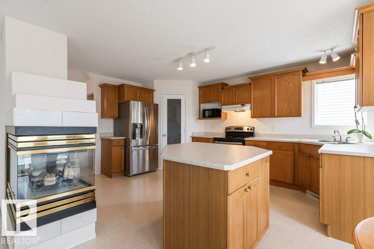
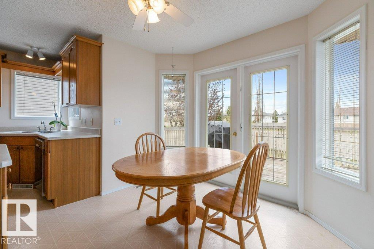
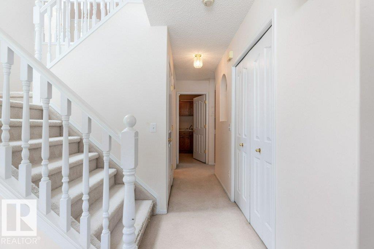
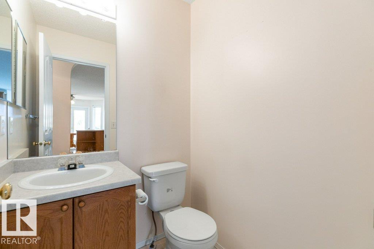
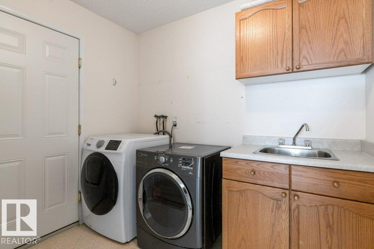
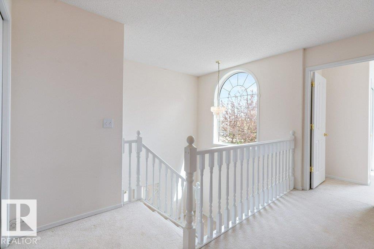
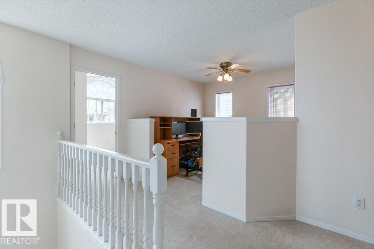
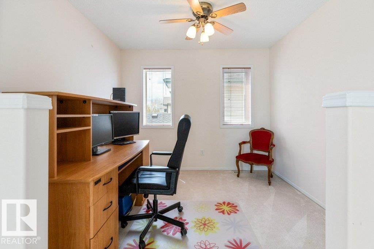
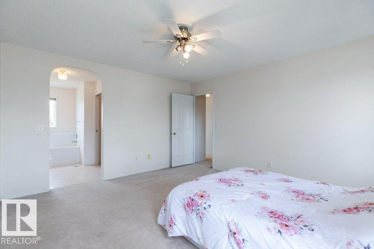
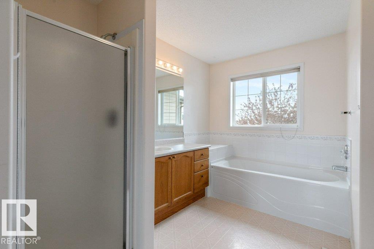
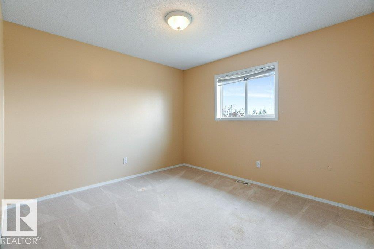
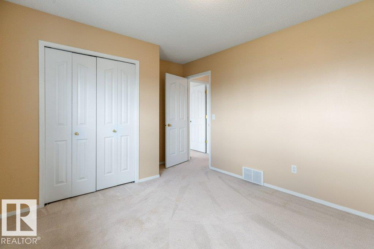
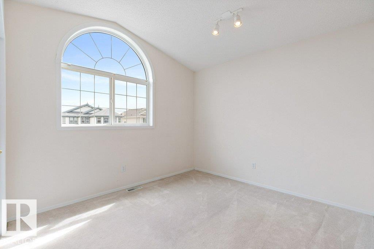
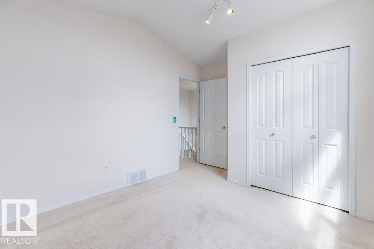
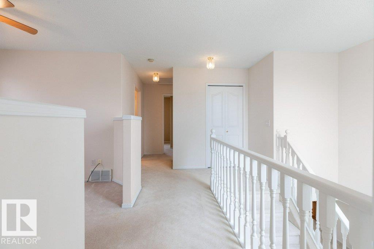
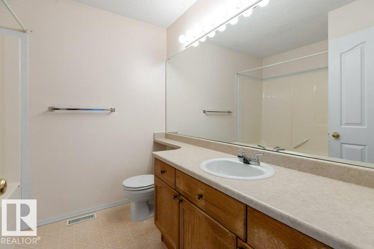
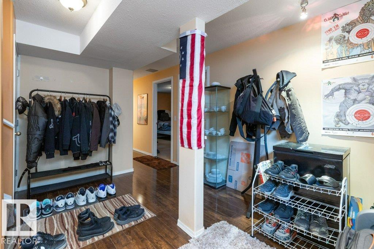
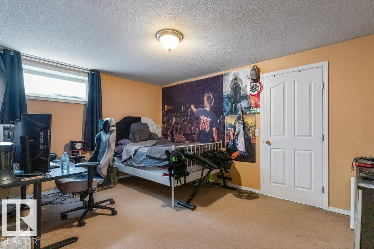
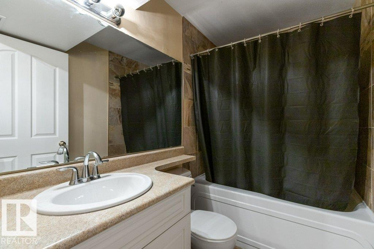
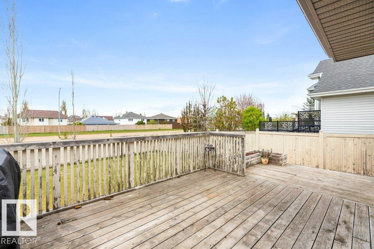
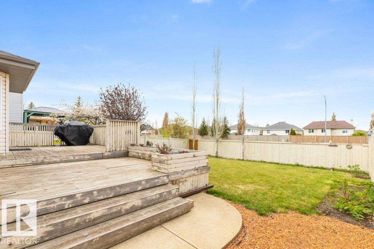
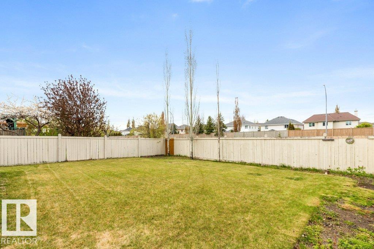
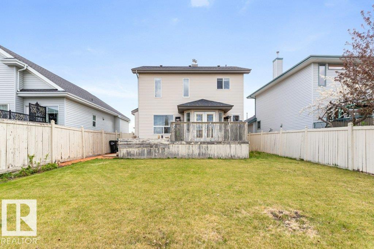
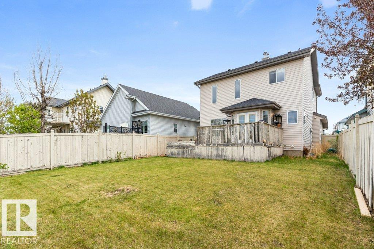
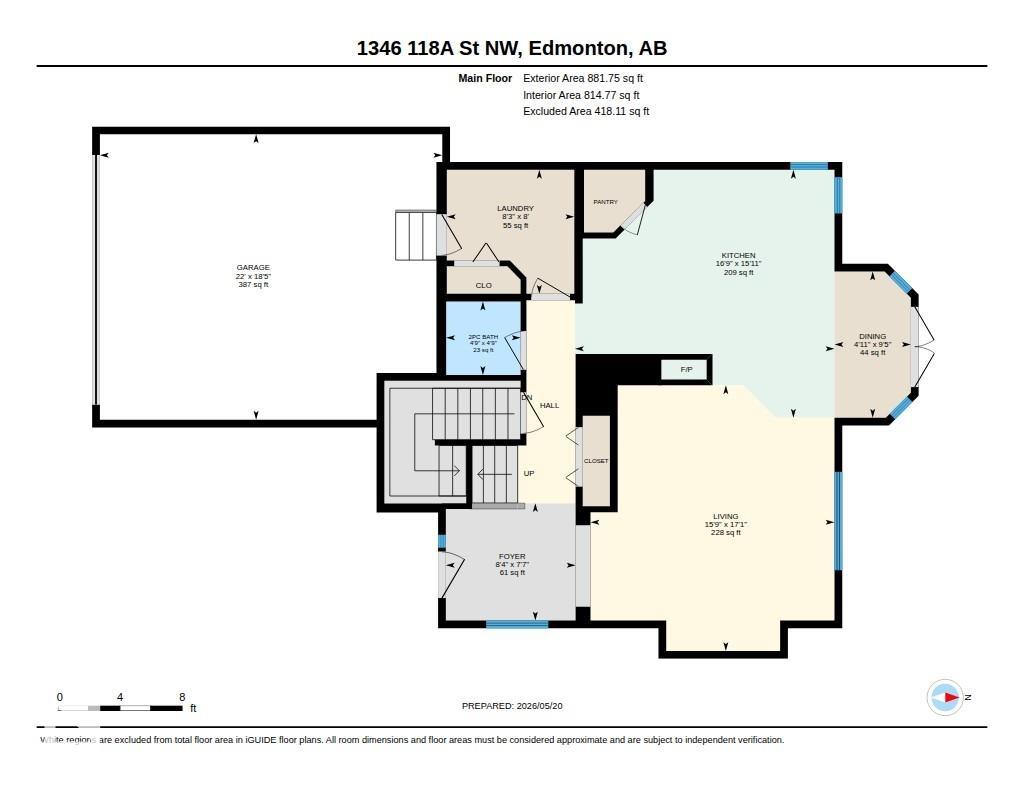
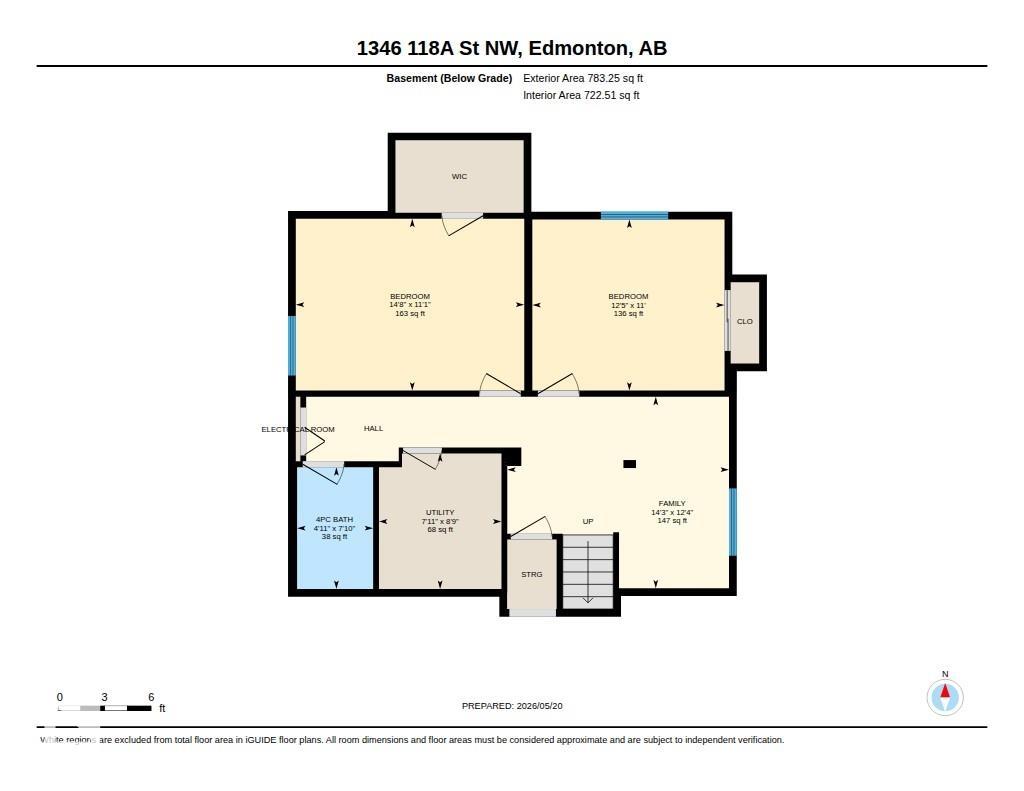
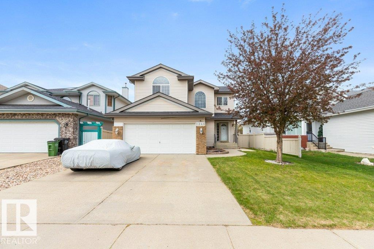
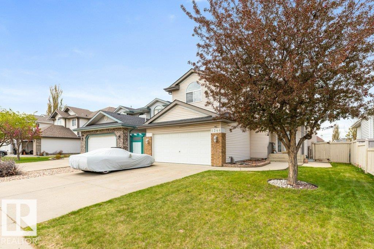
Looking for a great family home that you can make your own? Then this spacious 1894 sq/ft home with 3+2 bedrooms, 3.5 baths, bonus room, fully finished basement, double attached garage and backing onto a no drive through street might be for you! This home has a open concept dining, living & kitchen area with partial separation provided by a 3 sided gas fireplace. The kitchen has two windows over the sink, corner pantry & island, the dining area also provides direct access to the west facing deck. The living room over looks the pie shaped yard & there is a main floor laundry area at the garage entrance. Upstairs the primary bedroom has twin closets & a full en-suite bath with separate tub & shower. The remain 2 bedrooms are well sized & serviced by a 4 piece bath. The bonus room rounds off the top floor. Downstairs is a sitting area, 2 spacious bedrooms both with custom closets & a 4 piece bath. There is a large double attached garage & fully fenced & landscaped yard. Located close to schools & amenities.
Listing Information
- Prop. Type:
- Detached Single Family
- Property Style:
- 2 Storey
- Status:
- Active
- City:
- Edmonton
- MLS® Number:
- E4488776
- Bedrooms:
- 5
- Neighbourhood:
- Twin Brooks
- Area:
- Edmonton
- Province:
- Alberta
- Listing Price:
- $524,800
General Information
- Year Built:
- 1999
- Total Square Feet:
- 1894ft2
Additional Information
- Basement Dev:
- Full, Finished
- Parking:
- Double Garage Attached
VIP-Only Information
- Sign-Up or Log-in to view full listing details:
- Sign-Up / Log In
Image Gallery




Location

Anu Khullar
RE/MAX River City
282 Calgary Trail NW, Edmonton, Alberta
Office: 780-439-7000
Fax: 866-293-5424
RE/MAX River City
282 Calgary Trail NW, Edmonton, Alberta
Office: 780-439-7000
Fax: 866-293-5424
Data is deemed reliable but is not guaranteed accurate by the REALTORS® Association of Edmonton.